

Building in Park Grove
Burnie's elevated southern suburb — Bass Strait views, coastal breezes, and a residential community that knows exactly why it chose the high ground.
Burnie's High Ground
Park Grove occupies the elevated southern fringe of Burnie — above the city's working waterfront, with views north and west across Bass Strait. With a population of approximately 2,600 (ABS 2021), it's one of the largest Burnie suburbs and one of the most distinctly residential: quiet streets, established gardens, and a community that has chosen this elevated position for the views and the separation it affords from the industrial city below.
The suburb sits 2–4km from Burnie CBD, close enough to access the city's healthcare, education, retail, and port infrastructure without feeling part of it. Neighbouring South Burnie shares a similar elevated character; Romaine lies to the south-east; Wynyard Airport is 17km west. For those who need regular air travel, that proximity is a genuine daily advantage.
Park Grove's defining feature is its position. The views from elevated blocks stretch across Burnie Bay and Bass Strait to the north and west — on a clear day you can see the Victorian coast. This is the kind of view that justifies the extra investment in retaining walls and site engineering, and that custom-designed homes are best placed to capture.
Burnie as a whole is undergoing significant investment: the Northern Cities Major Development Initiative is channelling infrastructure funding into the north-west coast's urban centres. For property owners on the high ground above the city, that's an endorsement of the long-term case for Burnie real estate.
Why People Choose Park Grove
Bass Strait Views
Elevated blocks in Park Grove offer north and west-facing views across Burnie Bay and Bass Strait. On clear days the Victorian coastline is visible. These are the kind of views that define a home's entire character — and that custom architecture is uniquely positioned to maximise.
Coastal Elevation
Sitting above the city means cooler summer temperatures, consistent coastal breezes, and cleaner air. Our high-performance building envelopes — airtight and super-insulated — handle coastal wind exposure beautifully, delivering comfortable year-round living without thermal penalty.
Infrastructure Investment
The Northern Cities Major Development Initiative is driving significant investment into Burnie's infrastructure and amenity. For property owners on Park Grove's elevated ridgeline, that trajectory supports long-term property values.
City at Your Doorstep
Park Grove is 2–4km from Burnie CBD — all the city's healthcare, retail, education, and port services are within easy reach. Wynyard Airport (17km west) adds regional air connectivity for frequent travellers.
Investment Fundamentals
Some Burnie suburbs record rental yields up to 9.9% — driven by healthcare, university, and industry employment. Park Grove's elevated, established character appeals to professional tenants and owner-occupiers alike.
Custom Home Territory
Elevated, view-bearing sites are where custom architecture delivers its greatest return. Volume builders avoid them; custom builders relish them. A split-level or stepped design that captures the views and solar orientation is worth the extra site engineering.
What to Know About Building in Park Grove
Park Grove falls under City of Burnie Council's jurisdiction, with planning assessed under the Tasmanian Planning Scheme and the Burnie City Local Provisions Schedule (LPS) — first approved 22 July 2020. Building on elevated Park Grove sites requires more site-specific planning than a flat suburban block, but the outcomes justify the effort:
- Elevated blocks commonly require retaining walls, stepped footings, or split-level design. We assess these requirements during our initial site visit — before you commit, not after.
- Coastal wind exposure at elevation requires careful cladding, roofing, and hardware specification. Marine-grade materials are standard for all our coastal and elevated builds — not an upgrade.
- Park Grove's north-west orientation is ideal for passive solar design. A well-oriented custom home captures winter sun into living areas and shades summer sun with appropriate overhangs — reducing heating and cooling costs permanently.
- Permitted development applications under the Burnie City LPS are typically assessed within 28 days. We manage the full permit and planning process for our clients.
- Site access for materials delivery on steep streets requires a little more logistics planning — something an experienced local builder handles as routine, not a complication.
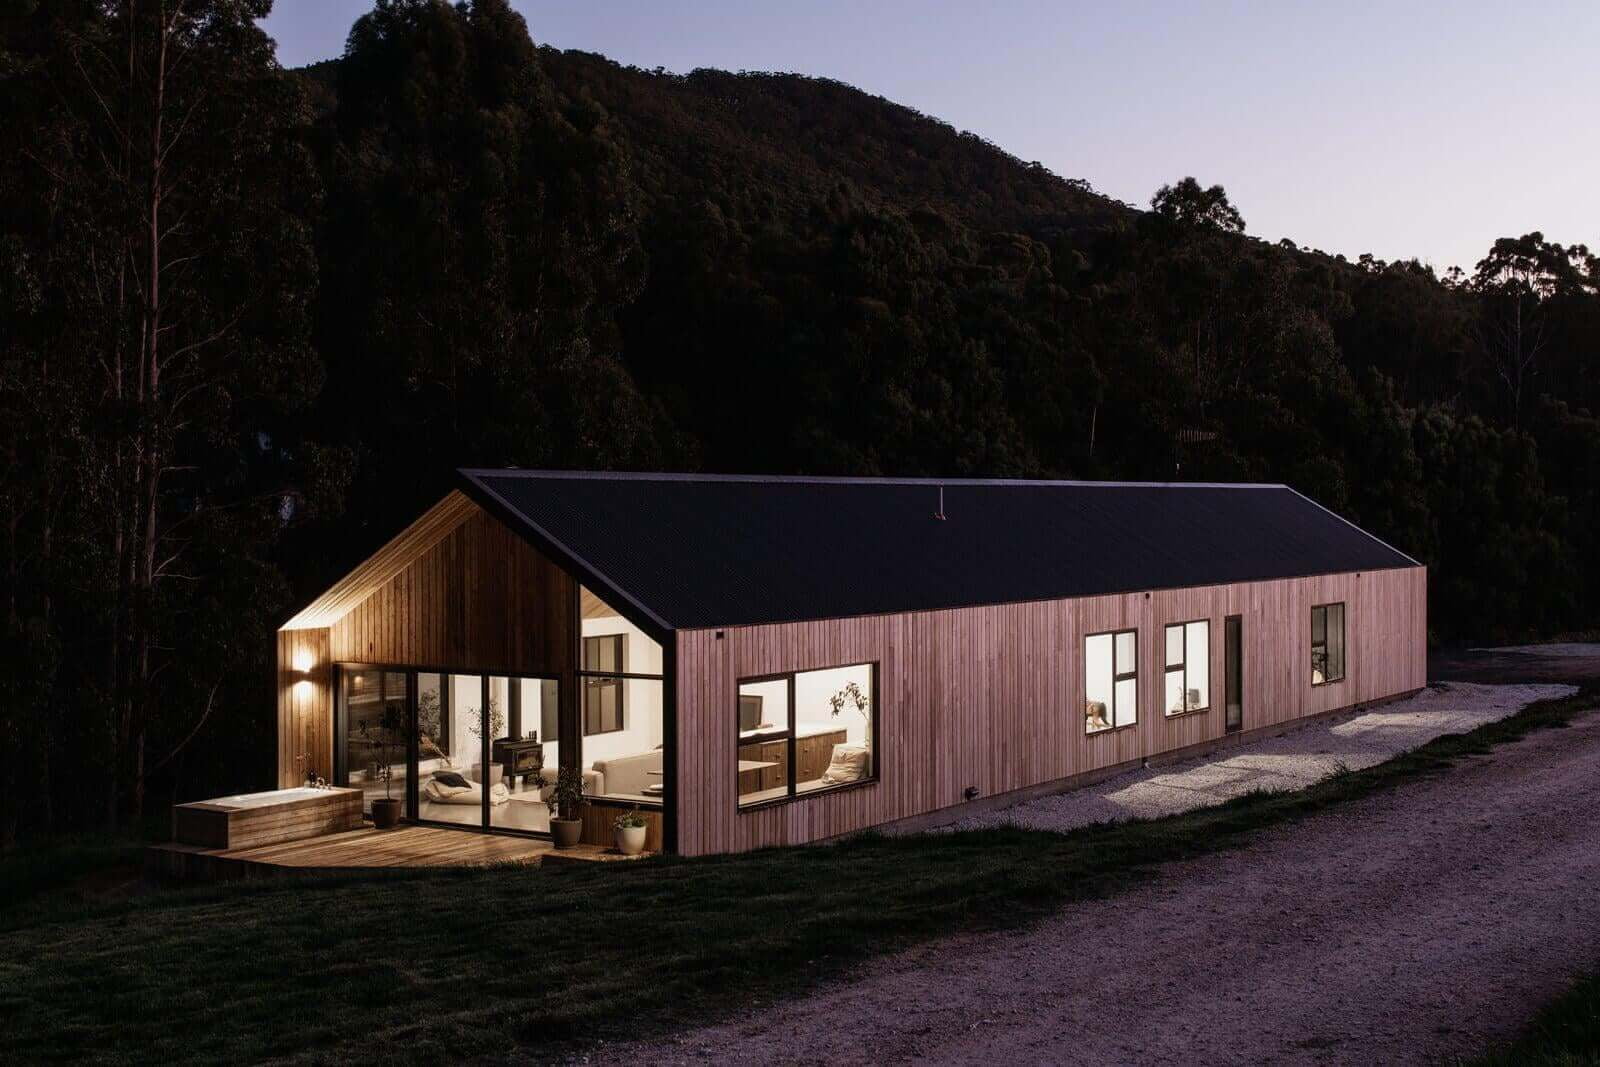
Our Sheffield base is about one hour south-east of Park Grove. We have established relationships with trades across the north-west and a track record of building in coastal and elevated environments — including our award-winning Barn House Penguin near Penguin, right between Burnie and Devonport.
Davies Projects in the Region
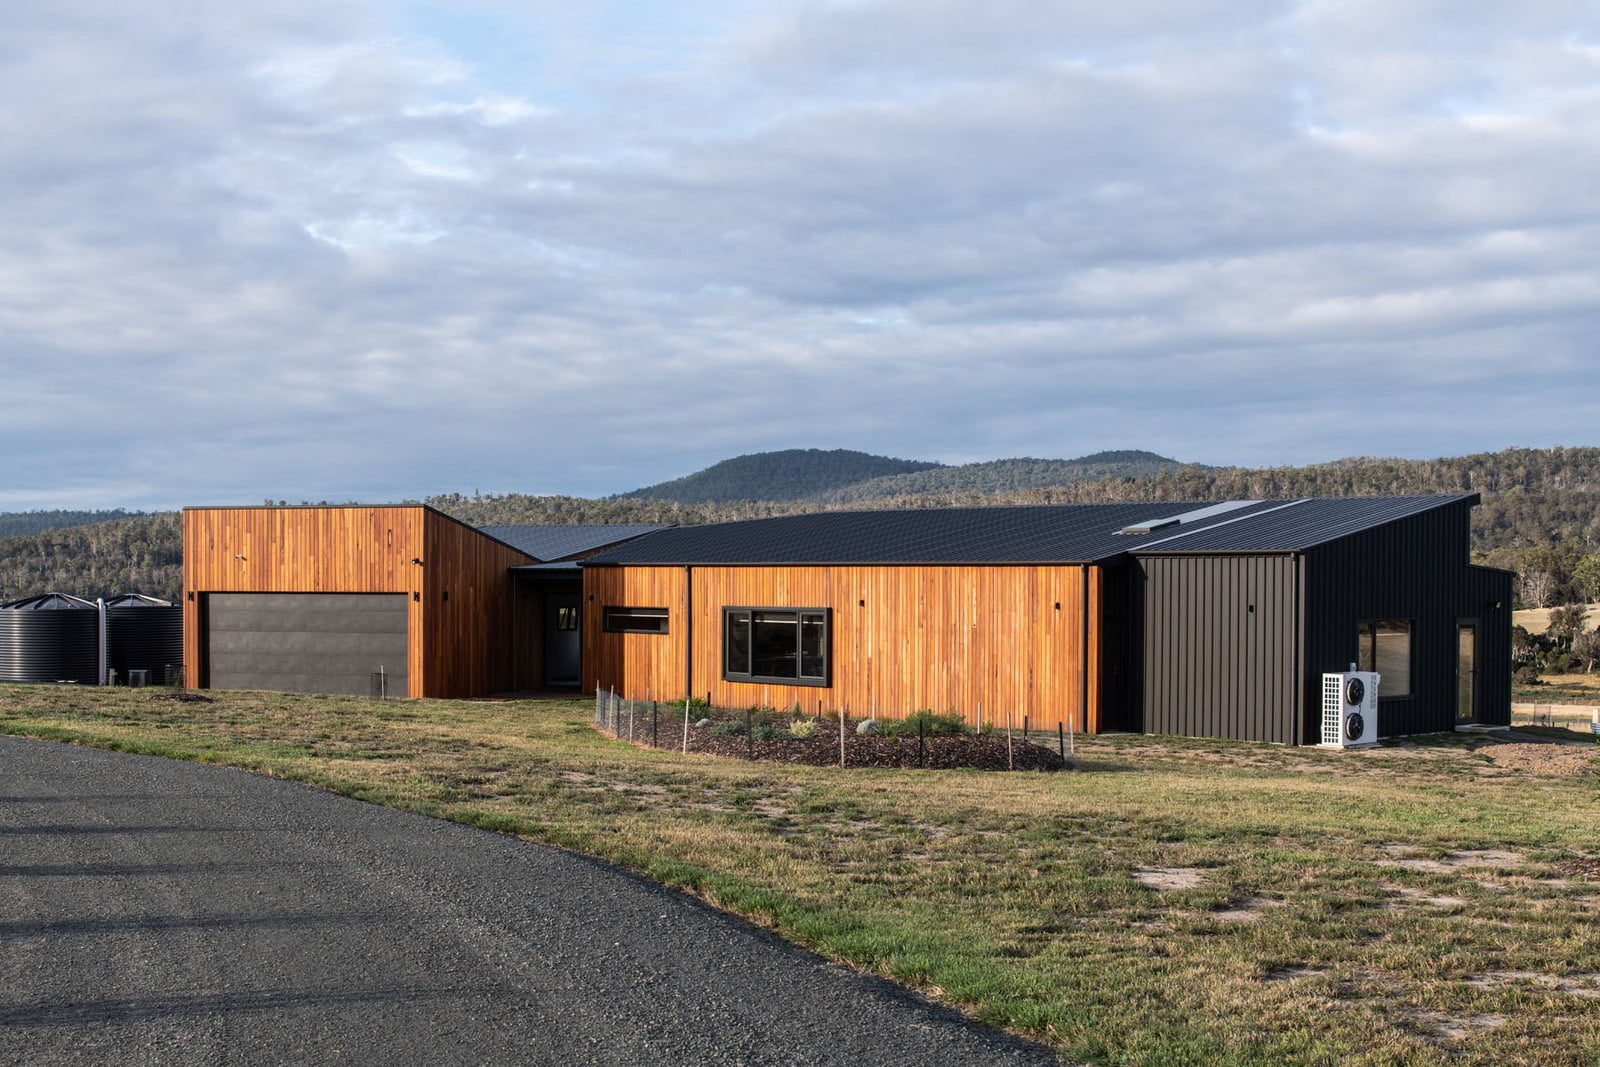
Our portfolio includes exceptional homes along the north-west coast — including elevated coastal builds that demonstrate what's possible on a challenging site.
Park Grove Building FAQ
How much does it cost to build in Park Grove?+
Does Davies Construction build custom homes in Park Grove?+
What are the building considerations for Park Grove's elevated blocks?+
What suburbs are near Park Grove?+
Also building in
North-West Coast & Hinterland
Tamar Valley & Launceston
Midlands & East Coast
Southern Tasmania