A garage, workshop, or shed is one of the most common additions to a new home build in northern Tasmania — and one of the most variable in cost and complexity. Whether you're planning a double garage integrated into the house, a freestanding rural workshop on a lifestyle block, or a large farm shed on acreage, the specification choices, permit pathway, and site conditions all affect the final outcome. This guide covers what to consider when planning a garage, workshop, or shed as part of a new home project in the north and north-west.
How Garages, Workshops, and Sheds Are Classified
Under the Building Act 2016 (Tas), garages, workshops, and sheds are classified as Class 10a buildings — non-habitable structures attached to or associated with a residential property. This includes attached garages, detached garages, carports, garden sheds, workshops, and similar outbuildings. The Class 10a classification determines how the structure is assessed for building permit purposes and which standards apply to its construction.
The distinction between a Class 10a outbuilding and a habitable room is important. A workshop or studio that is to be used as a living space — even occasionally — may be assessed as a habitable building and subject to higher insulation, ventilation, and structural requirements. If there is any intention to use the space as accommodation, clarify this with your building surveyor at the design stage.
Building Permit Requirements in Tasmania
Whether a permit is required for a garage, workshop, or shed depends on its size, construction type, proximity to boundaries, and the planning provisions that apply to your property. Under the Building Regulations 2016 (Tas), some smaller Class 10a structures may qualify as low-risk building work — meaning a building permit may not be required. However, this threshold is subject to conditions around floor area, height, wall height, and proximity to boundaries, and the requirements vary by council planning scheme.
For structures that require a permit, the process involves a Certificate of Likely Compliance (CLC) from a building surveyor, confirming the design meets the National Construction Code. Larger or structurally complex structures — particularly farm sheds, multi-span portal frame sheds, or workshops with elevated mezzanine floors — typically require engineering certification as part of the permit process.
Always check with your local council and Consumer, Building and Occupational Services (CBOS) before starting work. Planning approval — which is separate from a building permit — may also be required depending on the zoning, setbacks, and any bushfire planning overlay that applies to your property. Our guide to building permits in Tasmania explains the permit process in more detail.
Types of Structures and Typical Applications
Common Structure Types
| Structure type | Typical application | Key considerations |
|---|---|---|
| Attached garage | Integral to house design; single or double | Shares wall/roof structure with the house; fire separation between garage and habitable rooms required under NCC; integrated in construction timeline |
| Detached garage | Separate structure on same lot; vehicle storage | Separate slab and structure; setbacks from house and boundaries; may need separate electrical connection or sub-metered supply from house |
| Workshop | Trade use, hobby, rural property | Typically larger than a domestic garage; 3-phase power often required for machinery; floor specification (thicker slab, drainage channels) depends on use |
| Farm shed / portal frame | Acreage, rural residential, equipment storage | Steel portal frame construction; large spans without internal columns; engineer-designed; footings to suit span and load; often exempt from some domestic provisions but still requires permit |
| Carport | Covered vehicle parking, open-sided | Open-sided structure is Class 10a; lower cost than enclosed garage; may require permit depending on size and setbacks; roof drainage to be directed to stormwater |
Slab and Footing Specification
The concrete slab is the foundation of most residential garages and workshops in northern Tasmania, and its specification is determined by the soil classification of your site and the intended use of the structure. Residential garages typically use a 100 mm reinforced concrete slab on a prepared base. For workshops with heavy machinery, frequent vehicle access, or planned use of a hoist or pit, a thicker slab — 125 mm to 150 mm — with additional reinforcement is more appropriate.
The soil classification for your site — determined from a geotechnical report — drives the footing design for both the slab and the wall frame. In northern Tasmania, soil classifications vary from reactive clays in the Deloraine corridor to sandy soils near the coast. A site with a reactive soil classification requires a more robust footing design than a stable, well-drained site. Your builder and engineer will specify the appropriate footing based on the site report.
For a workshop with drainage requirements — floor wash-down, oil and water separation — drainage channels, a sump, and a grease trap may need to be incorporated into the slab. These are significantly easier to include at construction than to add retroactively to a finished floor.
Frame and Cladding Options
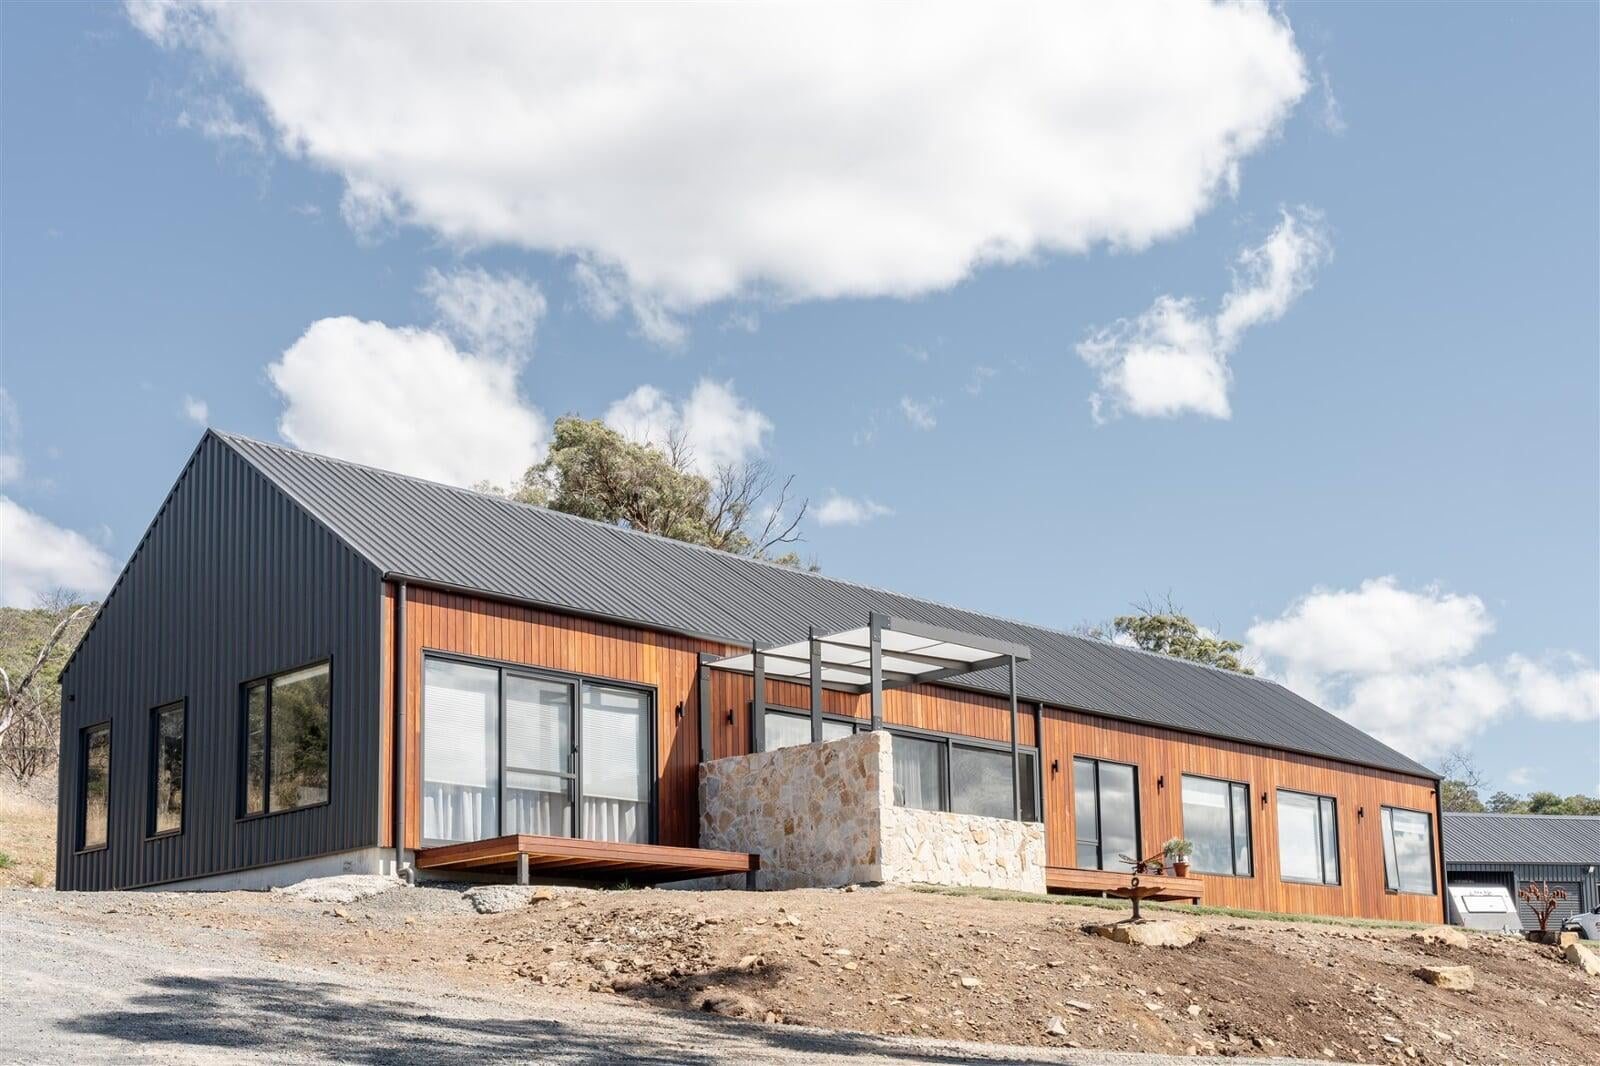
Residential garages and workshops in northern Tasmania are typically constructed with either timber stud frame or light gauge steel frame, clad in Colorbond steel sheeting. Colorbond steel cladding is the dominant choice for garages and sheds in the region — it is durable in Tasmania's climate, requires little maintenance, available in a range of colours to complement the house, and cost-effective to install.
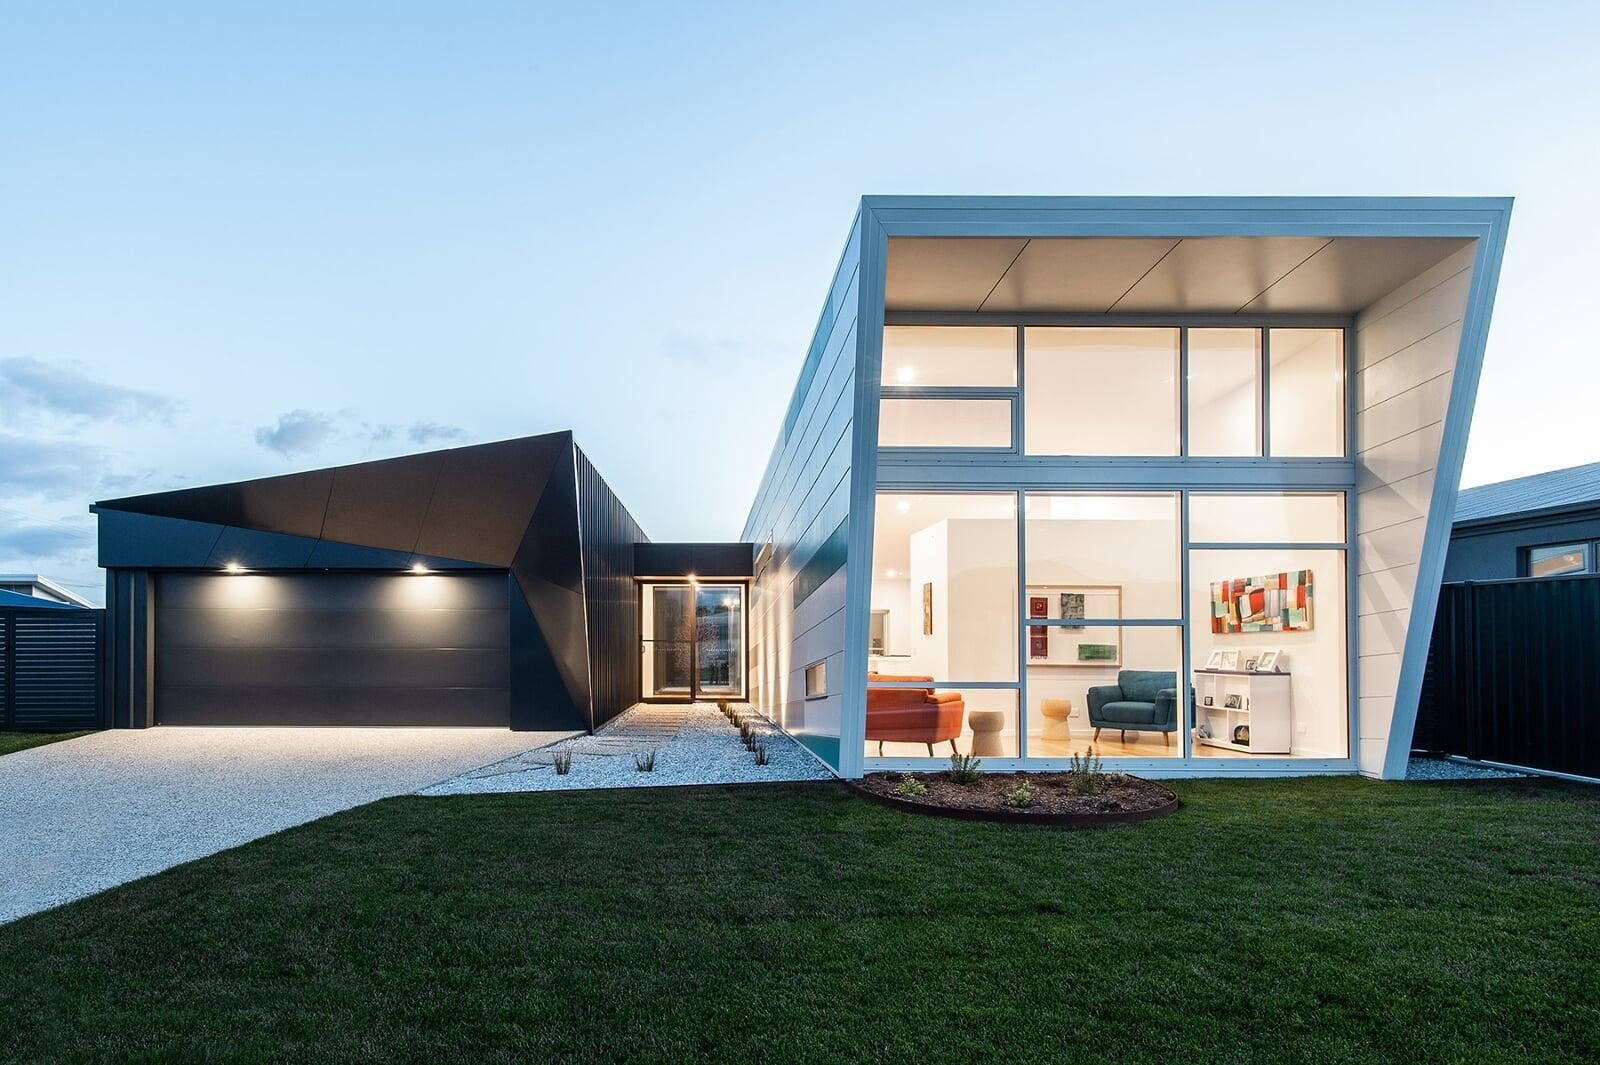
For a garage or workshop that forms part of a custom home build, the cladding and colour selection should be considered alongside the house at the design stage. A garage finished in the same or complementary Colorbond colour to the house reads as a considered part of the overall design. A contrasting material selection — such as a brick or weatherboard house with a Colorbond outbuilding — may suit some sites but should be a deliberate design decision rather than a default.
In bushfire-prone areas — which include parts of the Kentish region, areas near the Great Western Tiers, and lifestyle blocks throughout the north-west — cladding material selection is governed by the Bushfire Attack Level (BAL) rating applicable to the site. Higher BAL ratings restrict the use of some cladding types and require specific construction detailing. See our guide to building in bushfire zones in Tasmania for how BAL ratings affect construction requirements.
Integrating a Garage or Workshop into a New Home Build
When a garage or workshop is planned as part of a new home build, it is most efficient to include it in the same construction contract and timeline. Building the garage concurrently with the house means:
- One mobilisation, one site establishment, and one project management cycle covers both structures
- Electrical rough-in for the garage (power, lighting, 3-phase if needed) is done alongside the house wiring
- Shared concrete pours can be coordinated for efficiency
- Driveway, drainage, and stormwater connections are designed and constructed as an integrated system
- The building permit for the outbuilding can be lodged alongside the house permit in many cases
Adding a detached garage or workshop after the main house is completed involves a new permit process, re-mobilisation of trades, and potentially working around an established garden, landscaping, and driveway. For most clients, it is more cost-effective to include the outbuilding in the initial project scope, even if it is built in a second stage following the house completion.
Planning and Setback Considerations
Planning approval for a garage, workshop, or shed is governed by the planning scheme of your local council — the Kentish, Central Coast, Devonport, Latrobe, Launceston, or West Tamar planning scheme, depending on location. Each scheme sets setback requirements from front, side, and rear boundaries, and may limit the height or floor area of outbuildings in certain zones or overlay areas.
In rural and rural living zones — common for lifestyle blocks and acreage in the north-west — setback rules are generally more permissive than in established residential zones. However, any structure within a bushfire hazard area, close to a watercourse, or within an environmental protection zone may face additional requirements. The site survey and a pre-application conversation with your council planner are the best ways to understand what applies to your specific block before design begins.
Our guide to site costs for building in Tasmania covers how earthworks, driveway, and stormwater requirements affect the overall cost of preparing a site for both a house and its outbuildings.
Electrical Supply and Power Specification
Most domestic garages are supplied with a standard single-phase electrical connection from the house, providing lighting, power outlets, and a garage door opener circuit. For a workshop with power tools, an air compressor, a welder, or other machinery, single-phase supply may be adequate or may need to be supplemented with a 3-phase connection, depending on the equipment.
If 3-phase power is required for a workshop or machinery shed, this needs to be established at the design stage. The electrical contractor and Tasnetworks will assess whether 3-phase is available at the street and what the connection requirements are. In rural areas, 3-phase availability varies significantly — some lifestyle blocks and acreage properties are served only by single-phase supply, and the cost of a 3-phase connection from the pole to the property can be substantial if one is not already present.
Garages and workshops are also well-suited to solar panel installation — the roof area is typically unshaded, and the orientation can often be optimised independently of the house roof. Solar panels on an outbuilding can supply power directly to workshop equipment during the day. See our guide to solar power for new homes in Tasmania for how to integrate solar into the wider energy system design.
Common Questions
Do I need a building permit for a shed in Tasmania?
It depends on the size, construction type, and proximity to boundaries. Some smaller Class 10a structures may qualify as low-risk building work and not require a building permit under the Building Regulations 2016 (Tas). However, planning approval from your local council may still apply, and any structure that exceeds the low-risk thresholds — in floor area, height, or wall height — will require a building permit and a Certificate of Likely Compliance from a building surveyor. Check with your council and CBOS (cbos.tas.gov.au) for the requirements specific to your property and intended structure.
Can I build a shed or garage myself in Tasmania?
Owner-builder provisions in Tasmania allow an owner to carry out some building work on their own property, subject to registration and compliance requirements. However, licensed tradespeople are still required for plumbing and electrical work regardless of owner-builder status. If a building permit is required for the structure, all work must comply with the permit conditions and may be subject to inspection. Speak to your building surveyor about what is permitted under an owner-builder arrangement for your specific project.
How much does a double garage add to a new home build cost?
The cost of an attached double garage varies based on specification — slab, frame type, cladding, door selection, and internal fit-out (lining, insulation, power). As with all construction costs, obtaining a quote based on your specific design and site conditions is the only reliable way to budget for a garage. Site conditions — including slope, soil classification, and access — affect the cost of the slab and footings regardless of the structure above. Discuss your garage requirements with your builder at the design stage so the full scope can be included in your initial budget.
What is the difference between a portal frame shed and a conventional framed garage?
A portal frame shed uses a rigid steel frame with inclined rafters and no internal load-bearing walls — this allows large, clear-span internal spaces without columns or posts, which is valuable for equipment access, machinery use, and vehicle manoeuvring. Conventional stud-frame garages use standard wall frames and roof trusses, which suits domestic garages and smaller workshops. Portal frame sheds are typically used where spans are large (12 m+) or where internal obstruction-free space is a priority. They are engineer-designed structures and require building permits. The choice between the two systems depends on the span required, the intended use, and budget.
Can a detached workshop or shed be built on a rural residential block?
Generally yes — rural residential and rural living zones in northern Tasmania typically allow outbuildings associated with the residential use of the property. The size and use of the structure must be consistent with what is permitted under the planning scheme for that zone. A large commercial or industrial workshop on a rural residential lot may not be permitted under the residential planning use. If the intended use has commercial dimensions — a trade workshop, a vehicle repair facility — confirm with your council planner that the intended use is permissible on the property before committing to a design.
Planning a New Home with a Garage or Workshop?
At Davies Design & Construction, we build custom homes across the north and north-west of Tasmania, and outbuildings — garages, workshops, sheds — are a common part of the brief, particularly on rural residential and acreage blocks. Integrating the outbuilding into the project from the design stage means it is designed and permitted alongside the house, coordinated in the construction programme, and priced as part of a complete project scope.
If you're planning a new home with a garage, workshop, or shed in northern or north-west Tasmania, get in touch with the team to discuss your requirements and what a feasibility estimate for your project looks like.
About the Author
Luke Davies
Luke is the founder of Davies Design & Construction and author of Dream Home. He writes about home design philosophy, lean construction, and building businesses that put people first.
0 Comments
Related Articles