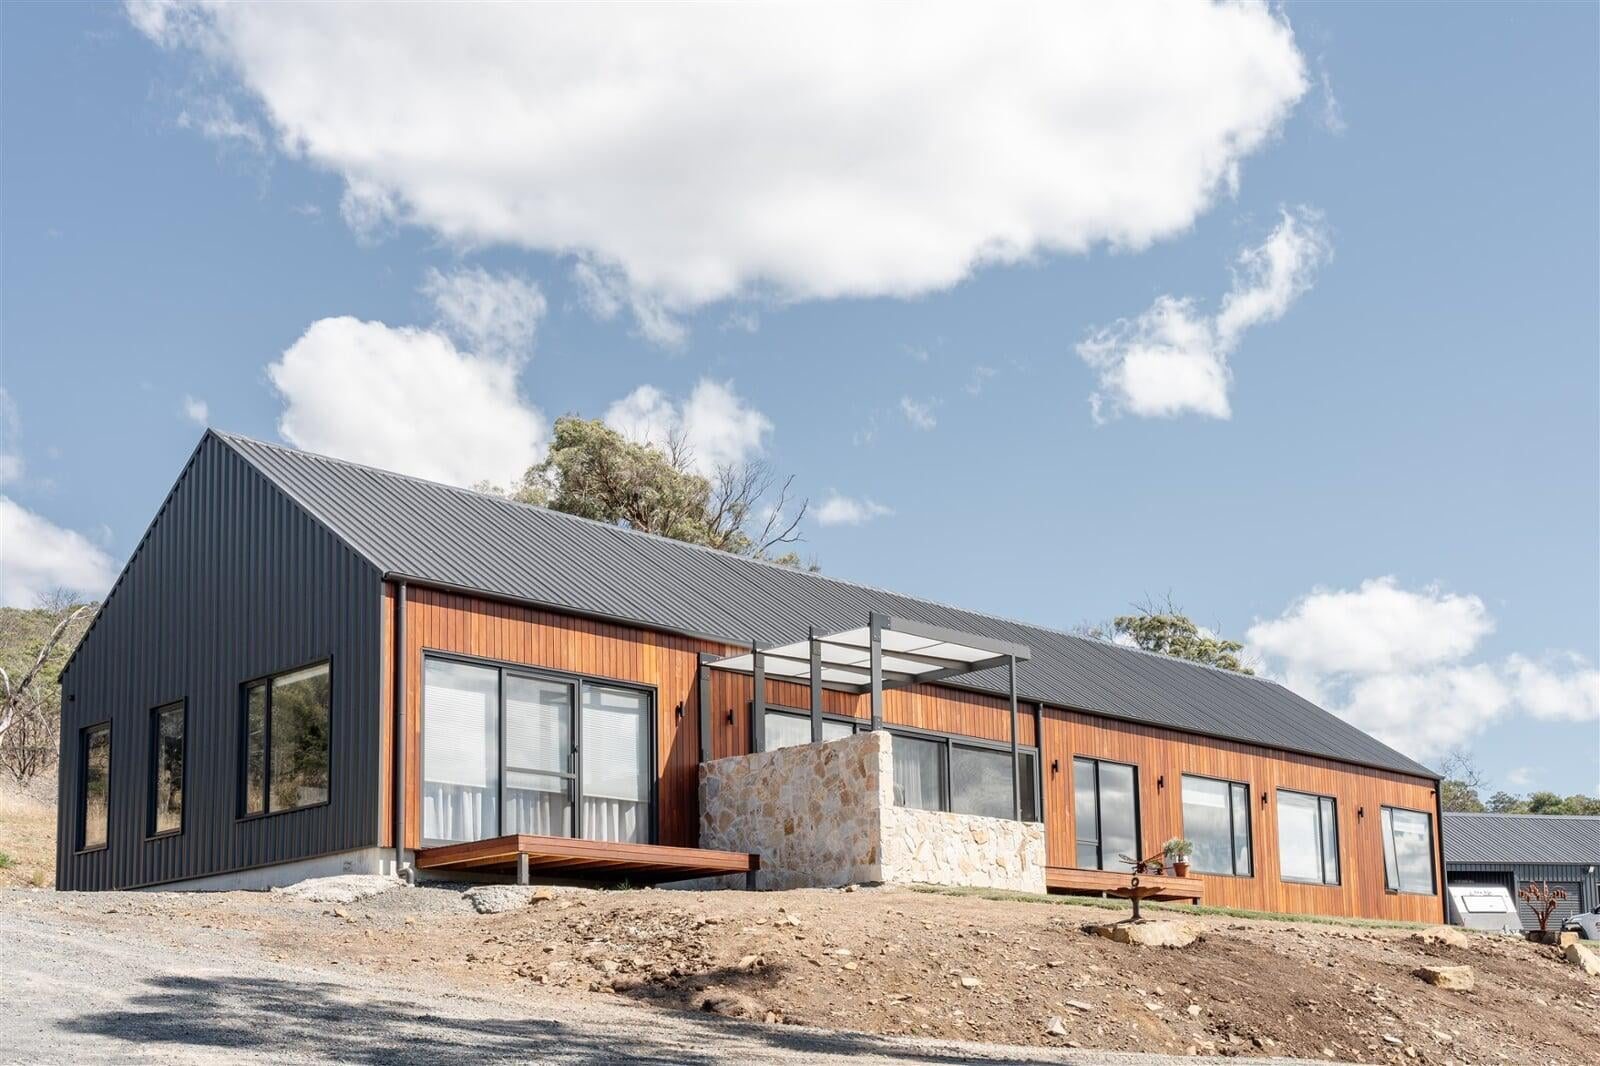
Many blocks in northern and north-west Tasmania come with slope. Whether it's a gentle gradient across the building envelope or a sharp escarpment at the rear of a suburban lot, slope means earthworks — and earthworks often mean retaining walls. Understanding the types, permit requirements, and cost implications of retaining walls at the design stage will save you budget surprises and help you make better decisions about your build.
Why Sloped Blocks Are Common in the North-West
The North-West coast and hinterland of Tasmania — the Kentish region, the foothills behind Devonport and Ulverstone, the ranges approaching Deloraine — feature a mix of coastal flats, rolling agricultural land, and steeper lifestyle blocks as you move inland toward the Great Western Tiers. Lifestyle and rural residential allotments in this corridor are frequently sloped: the views that make a block attractive are often produced by the same topography that complicates building.
In the Launceston corridor and surrounds, residential suburbs such as Trevallyn, West Launceston, and Blackstone Heights are built into elevated terrain where terrace cuts and retaining structures are part of standard building conditions. Knowing how retaining walls integrate with the design and permit process is relevant for a significant proportion of custom home sites in the region.
What Is a Retaining Wall?
A retaining wall holds a vertical or near-vertical difference in ground level — it retains the higher ground on one side and allows level or terraced space on the other. In the context of a new home build, retaining walls are most commonly encountered where a building pad is cut into a slope, where a driveway drops from street level to a garage slab, where a sloped rear yard needs terracing for outdoor living, or where fill is placed on one side of a structure to raise a floor level.
Types of Retaining Walls Used in Tasmanian Residential Projects
Common Retaining Wall Types
| Type | Typical use | Considerations |
|---|---|---|
| Treated timber sleepers | Garden terracing, low retaining up to ~1.2 m | Lower upfront cost; lifespan 15–25 years depending on species and ground contact; can bow under sustained soil moisture pressure |
| Concrete sleepers | Mid-height walls 0.6–2.5 m, property boundaries | Durable, low maintenance; steel H-post footings; heavy vehicle access often needed for delivery; the standard residential retaining solution |
| Poured reinforced concrete | High load, basement walls, below-slab retaining | Engineered; can carry structural loads from slabs and footings; most durable; typically specified by engineers for walls over ~1.5 m or where surcharge loads apply |
| Gabion (rock-filled wire cages) | Landscape retaining, rural and bushland settings | Gravity wall — relies on mass; permeable so drains naturally; natural aesthetic suits rural sites; labour-intensive to construct |
| Segmental block | Garden walls up to ~1 m | Manageable for low heights; requires batter angle for stability; not suitable for structural retaining where engineering certification is required |
Building Permit Requirements in Tasmania
Retaining walls in Tasmania are regulated under the Building Act 2016 (Tas), administered by Consumer, Building and Occupational Services (CBOS). They are classified as Class 10b structures — the same classification that covers fences, carports, and pergolas.
Generally, retaining walls over 1 metre in height require a building permit from your local council. The permit process requires a Certificate of Likely Compliance (CLC) issued by a building surveyor — either the council's own surveyor or an independent, privately accredited building surveyor — confirming that the design meets the National Construction Code and applicable structural standards.
Walls below 1 metre may qualify as low-risk building work under the Building Regulations 2016 (Tas) — meaning a building permit may not be required. However, planning approval from your local council may still apply depending on the location, setback, and the planning scheme provisions for your property. Always check with your council and CBOS before starting work.
For walls over 1 metre, structural engineering certification is typically required as part of the CLC process. An engineer will design the footing system, wall reinforcement (where applicable), and drainage specification to handle the retained soil load, groundwater pressure, and any surcharge loads from structures, vehicles, or trees above the wall.
Our guide to building permits in Tasmania covers how the permit system works in more detail, including the roles of the building surveyor and the local council.
Retaining Walls and Your Site Costs
Retaining wall costs form part of the broader site works budget for a new home build — the costs that arise from the specific conditions of your block rather than from the house itself. On a sloped site, the extent of cut and fill required, the height and linear metres of retaining wall needed, and the type of wall selected all contribute to the site cost figure that varies from block to block.
As a rough guide to current costs in northern Tasmania: concrete sleeper retaining walls typically cost $400–$750 per linear metre for walls up to approximately 1.5 m in height (all-in, including labour, materials, and drainage). Poured reinforced concrete walls for engineered applications are higher — commonly $900–$1,600 per linear metre or more, depending on wall height, reinforcement, and site access. These figures are indicative only; obtain a quote based on your specific site conditions and wall specification.
Our guide to site costs for new builds in Tasmania covers the broader range of site-specific costs — earthworks, services connections, driveway, and landscaping — that vary block by block and need to be budgeted separately from the house itself.
Integrating Retaining Walls into the Design Process
The most cost-effective approach is to consider retaining walls at the design stage — before the building pad is determined. The relationship between the house footprint, floor level, and existing natural ground level directly determines how much cut and fill is required and therefore the height and length of any retaining walls needed.
A house designed to follow the contour of a sloped block — stepping floor levels with the slope, using split-level or pole-frame construction — often requires significantly less earthworks and retaining than a house designed to sit on a flat pad cut into the slope. The design decision is a budget decision as well as an aesthetic one.
Your site survey — recording existing ground levels, slope gradients, and drainage features — is the foundation for these decisions. Our guide to building on a slope in Tasmania explains how slope affects building design, structural choices, and overall project cost.
At Davies Design & Construction, we discuss site conditions — including earthworks requirements and the implications of slope — early in the pre-construction process. Understanding what your block's topography means for design and budget is part of the feasibility work we do before designs are committed to paper.
Drainage and Waterproofing Behind Retaining Walls
Retaining walls must manage water as well as soil. In Tasmania's climate — with high annual rainfall in the north-west and significant seasonal variation — water management behind a retaining wall is as important as managing the soil load itself.
Poorly drained retaining walls develop hydrostatic pressure — water pressure from saturated soil — which is a leading cause of wall failure. Correctly engineered walls specify a drainage aggregate layer behind the wall, an agricultural drain (ag pipe) at the base to collect water, and weep holes through the wall face to relieve any residual pressure. For large walls or walls in high-rainfall catchments, drainage design is as important as structural design.
Common Questions
Do I need a building permit for a retaining wall in Tasmania?
Generally yes, for walls over 1 metre in height. Walls under 1 metre may qualify as low-risk building work and not require a building permit, but planning approval from your local council may still apply. Check with your council and CBOS (cbos.tas.gov.au) for the requirements that apply to your specific property and project.
Do I need an engineer for a retaining wall?
Engineering certification is typically required for retaining walls over 1 metre as part of the building permit process. An engineer will design the footing, wall section, and drainage specification to handle site-specific conditions — soil type, groundwater, surcharge loads, and wall height. For walls that support or are adjacent to structures such as buildings, slabs, and driveways, engineering is particularly important.
Can my builder install retaining walls as part of the home build?
Yes — retaining walls that form part of the site works for a new home are typically within scope of the building project and coordinated through your builder. Some builders manage retaining works directly through their construction process; others subcontract to specialist civil or landscape contractors. Either way, earthworks and site preparation — including retaining — are typically part of the pre-slab site works phase.
What is the difference between cut and fill and a retaining wall?
Cut and fill is the earthworks operation — excavating into a slope to lower one section of ground, and using that material as fill to raise another. The retaining wall holds the boundary between the cut and the natural or filled ground. They are related: a cut into a slope creates a vertical face that typically needs a retaining wall to prevent it from collapsing. The deeper the cut or the higher the fill, the more substantial the retaining wall required.
How long does a concrete sleeper retaining wall last?
A well-constructed concrete sleeper retaining wall with correctly specified steel H-posts, drainage aggregate, and ag pipe drainage will typically last 30–50 years or more in residential conditions. The steel posts are the limiting element — galvanised or powder-coated posts in well-drained conditions perform significantly better than bare steel in permanently wet soil. Timber sleeper walls have shorter lifespans (15–25 years) depending on species, treatment, and drainage conditions.
Planning a Build on a Sloped Block?
If you're looking at a sloped block in northern or north-west Tasmania, understanding the earthworks requirements early is one of the most important steps in your feasibility process. Davies Design & Construction has been building across the region since 2009, and site conditions — including slope, soil type, and retaining requirements — are part of every pre-construction conversation we have with clients.
Get in touch with the team to discuss your site and what a feasibility estimate for your project looks like.
About the Author
Luke Davies
Luke is the founder of Davies Design & Construction and author of Dream Home. He writes about home design philosophy, lean construction, and building businesses that put people first.
0 Comments
Related Articles