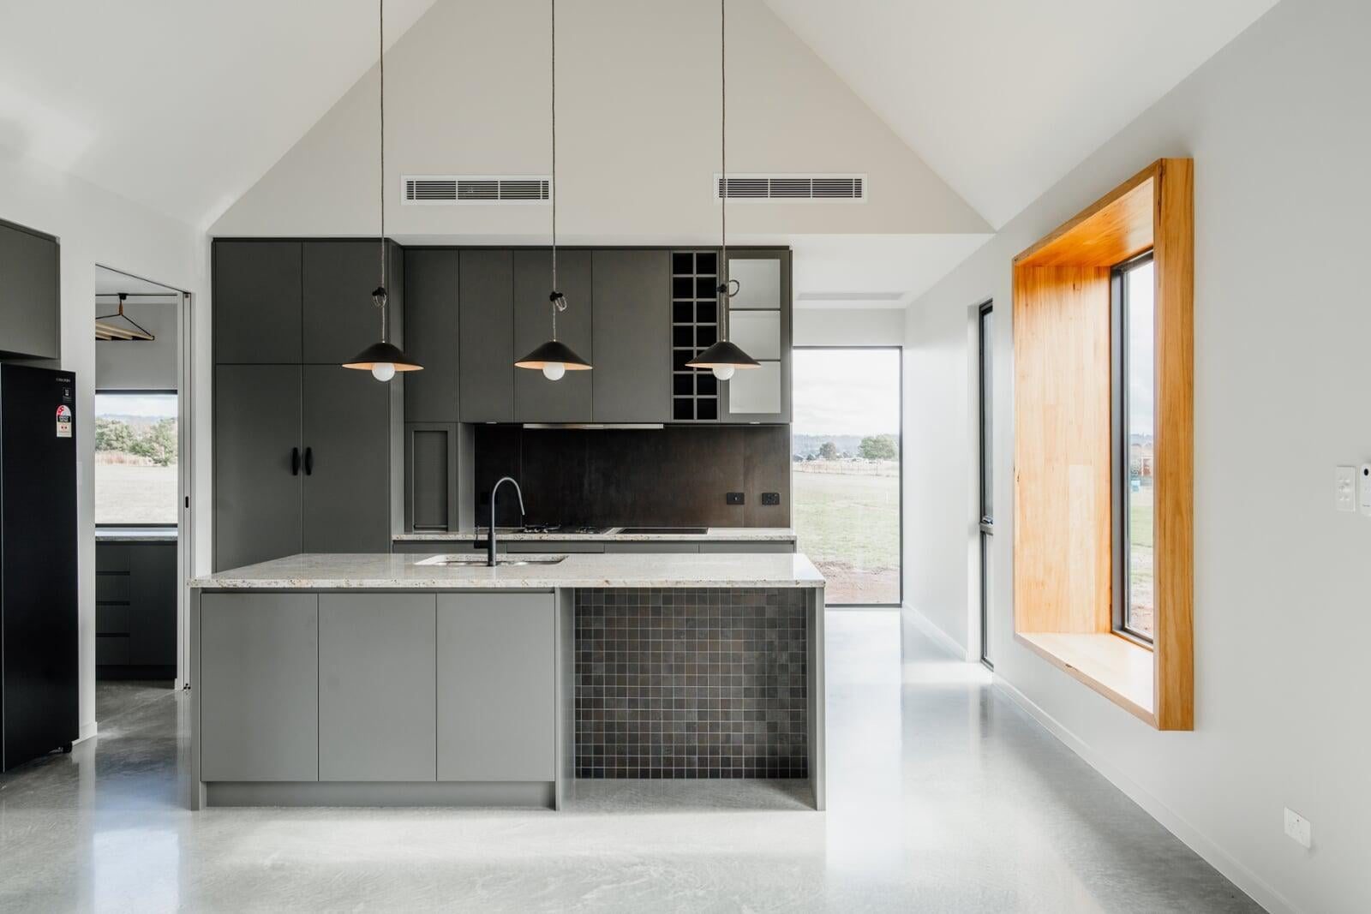
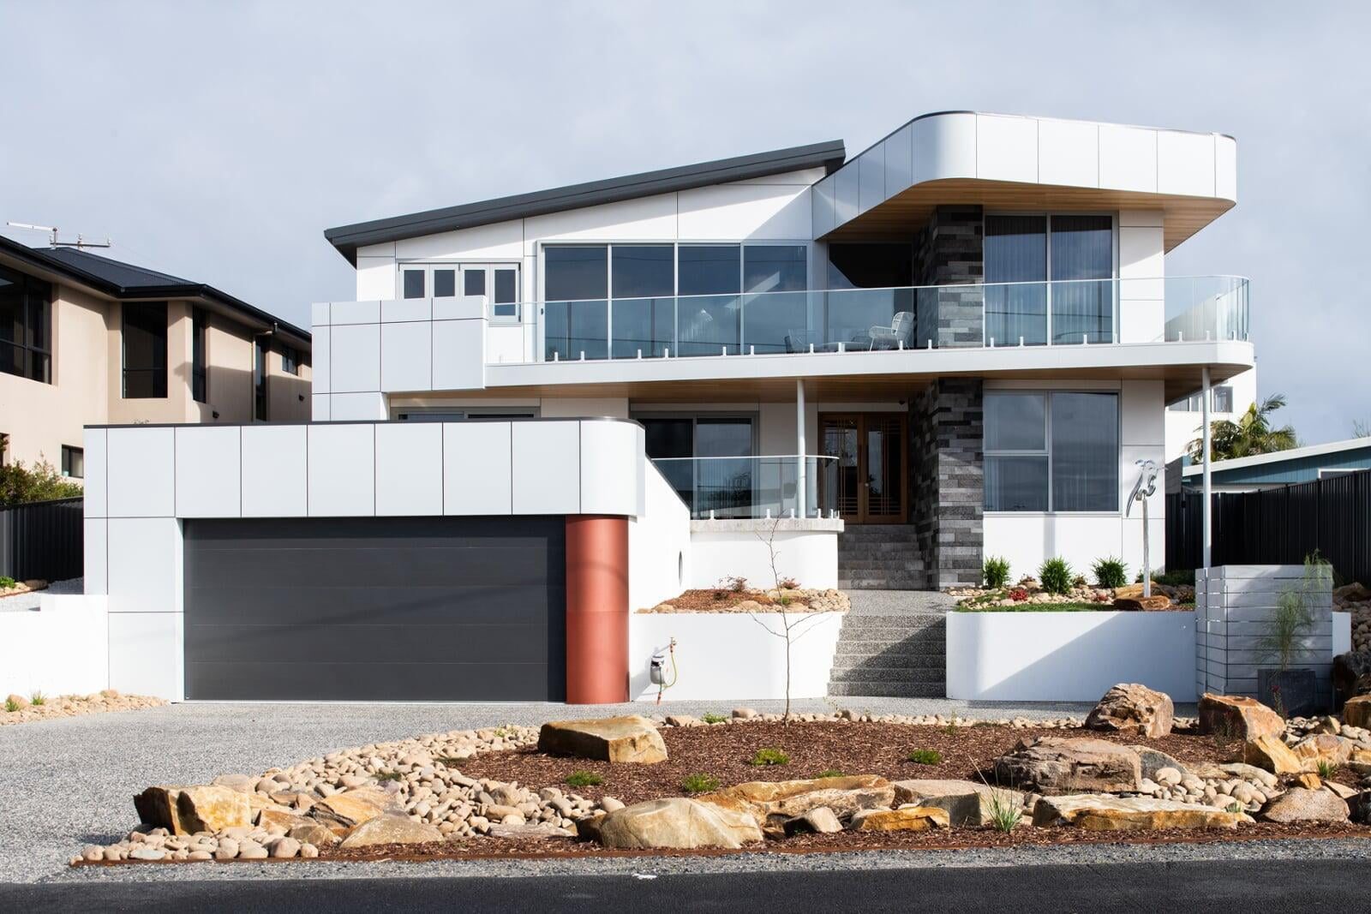
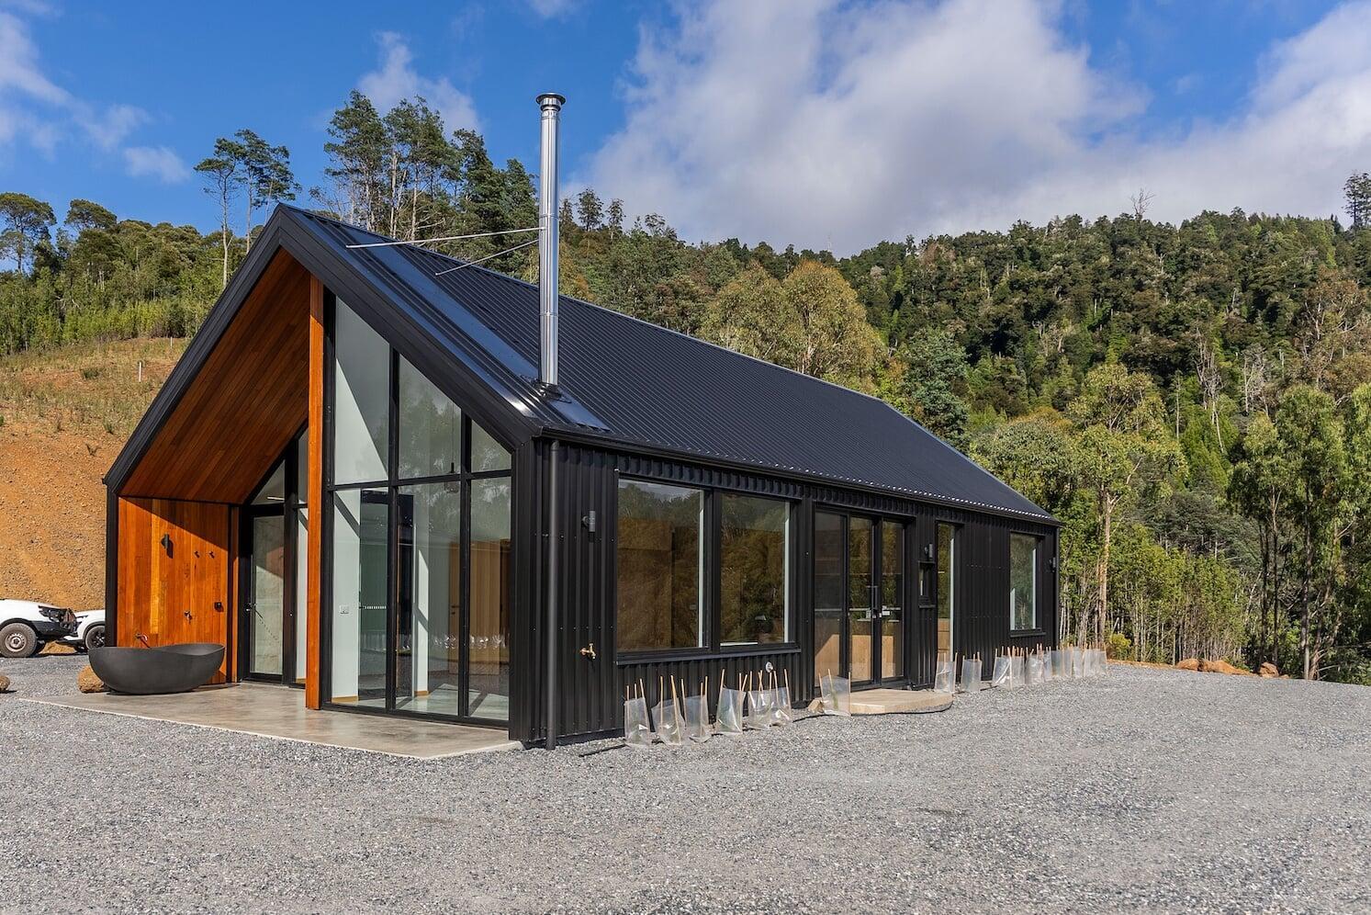
A feature wall in a new Tasmanian home creates a visual anchor for a room — a single surface treated with more material weight, texture, or depth than the surrounding walls. Done well, a feature wall defines a space without requiring expensive finishes across every surface. Done poorly, it can feel disconnected from the room or date quickly. This guide covers the most common feature wall approaches for new Tasmanian custom homes, with attention to material selection, structural implications, and how the feature wall fits within the broader interior design strategy.
Why Feature Walls Work in New Builds
In a new build, a feature wall is both a design and a budget tool. Specifying a premium material — stone cladding, American oak panelling, pressed concrete board — on one wall of a living room costs a fraction of applying that material to all four walls, while delivering a similar design impact. The feature wall also anchors the room's furniture layout: a stone-clad fireplace wall dictates where the seating goes; a textured plasterwork wall behind the bed defines the bedroom's orientation.
In Northern Tasmanian homes, where interiors often draw from a palette of natural materials — local timber, Tasmanian blackwood, basalt stone — the feature wall is a natural expression of this material culture. The same materials that form the exterior cladding or structural elements of the home can be brought inside as internal feature surfaces, creating visual continuity between exterior and interior.
Feature Wall Materials: Options and Considerations
Timber Panelling and Battening
Timber is the most popular feature wall material in contemporary Tasmanian custom homes. It brings warmth and natural variation that is difficult to replicate with manufactured materials. Common applications:
- Vertical or horizontal battens: Timber battens fixed to a painted plasterboard backing — a cost-effective way to introduce timber texture without solid panelling. Spacing, width, and depth of the batten create the visual character. Narrow deep battens (18×42 mm) at 50 mm centres read as a refined grille; wider, shallower battens at 150–200 mm centres read as horizontal cladding. Tasmanian blackwood or Tasmanian oak adds local provenance.
- Shiplap or V-groove cladding: Horizontal timber boards with a rebated joint, recalling rural and vernacular building traditions. Common in homes with an agricultural or barn aesthetic — increasingly popular in NW Tasmanian contemporary builds that reference the region's pastoral character. Can be painted (white or off-white) for a Scandinavian-influenced look or left natural/oiled.
- Solid timber panelling: Full-thickness boards, either edge-joined or expressed as individual planks. Higher material and installation cost but a premium finish. Requires consideration of timber movement — boards fixed solid across their width can cup or split as the timber responds to seasonal humidity changes. Engineered or kiln-dried timber with floating fixings mitigates this.
- Plywood panelling: Structural plywood (particularly F17 hardwood ply) used as a feature surface rather than concealed. Ply's face grain and veneered layers create a contemporary industrial aesthetic when sanded and oiled. Lower cost than solid timber at a similar visual weight.
Stone and Masonry
Natural stone feature walls anchor a room with thermal mass and visual permanence. In Tasmania, local stone options include:
- Sandstone and mudstone: Found in NW Tasmania and the Midlands, these sedimentary stones have a warm buff-to-grey palette and a stratified texture. Used as a fireplace surround or an internal feature wall, local stone creates a direct connection to the landscape.
- Basalt (bluestone): Dense volcanic stone used extensively in Tasmanian colonial construction. A basalt feature wall reads as heavy, cool, and contemporary — striking against timber and white render. Weight is a structural consideration: basalt cladding over a timber-framed wall requires a substrate capable of supporting the load.
- Reconstituted stone cladding: Manufactured panels that replicate the appearance of stacked or ashlar stone without the weight or cost of solid stone. Products such as Cultured Stone or similar reconstituted ranges are installed by a stonemason or tiler. The visual result varies — the best products are difficult to distinguish from natural stone; budget products read as artificial.
- Exposed concrete or concrete board: Polished or bush-hammered concrete, or high-density fibre cement board with a concrete-look finish, brings industrial texture. Common in contemporary homes where the structural material is expressed rather than concealed. Board-formed concrete panels can be specified as feature wall cladding without a full in-situ concrete wall.
Plasterwork and Textured Finishes
Textured plaster finishes — applied over standard plasterboard — offer a cost-effective alternative to cladding materials while adding visual depth. Options include:
- Venetian plaster (polished plaster): Multiple thin coats of lime-based plaster, burnished to a smooth translucent finish. Creates a depth and luminosity that flat paint cannot replicate. Requires a skilled applicator. The colour is integral to the plaster rather than applied on top — the material retains its character over time as the colour is carried through the depth of the coats.
- Microcement / polished concrete overlay: A thin cementitious overlay (1–3 mm) applied over plasterboard or concrete, then polished and sealed. Gives a concrete-look finish on any substrate at a fraction of the weight and cost of in-situ concrete. Used on feature walls, bathroom surfaces, and kitchen splashbacks in contemporary Tasmanian homes.
- Limewash: A traditional finish made from lime putty and water, applied in thin washes. Creates a soft, chalky, mottled surface that photographs well and ages gracefully. Very low-VOC. Applied over standard plasterboard — no special substrate required. Easy to refresh without stripping.
- Textured render: Sand-and-cement or polymer render applied to plasterboard or masonry and left with a trowel, skip-trowel, or scraped texture. Adds physical depth without cladding. Can be painted or left raw.
Structural and Building Implications
Some feature wall materials have structural or building system implications that must be resolved at the design stage:
- Weight loading: Natural stone cladding, full masonry, and heavy concrete panels require a substrate or structural element capable of supporting the load. On a timber-framed wall, the frame must be sized to support the cladding weight plus point loads at fixings. Confirm with the structural engineer before specifying heavy feature wall cladding in a timber frame.
- Fire rating: In some locations of the home — party walls in attached dwellings, walls adjacent to certain bushfire attack level (BAL) requirements — the wall construction has a required fire resistance level (FRL). A feature cladding applied over the wall must not compromise the FRL. Confirm with the building surveyor where FRL requirements apply.
- Thermal bridging and insulation: In a highly insulated home, a feature wall that penetrates or interrupts the wall insulation creates a thermal bridge. For example, a masonry chimney breast on an external wall acts as a conductor to the outside. Detailing to maintain insulation continuity behind and around a feature element is important in energy-efficient builds — particularly relevant to thePassivhaus standard.
- Airtightness: In a certified Passivhaus home, penetrations for wall-mounted lighting, mounting brackets, or services within a feature wall must be airtight-sealed. An exposed-brick or stone feature wall requires careful detailing if it forms part of the airtight layer.
- Moisture management in bathrooms: A tiled or stone feature wall within a wet area (behind a bath, behind a shower) must be waterproofed to AS 3740:2021 below and behind the feature surface. The feature finish sits above a compliant waterproof membrane on an appropriate substrate. See our guide onbathroom waterproofing in Tasmania for the full compliance requirements.
Feature Wall Placement: Which Wall?
The choice of which wall to feature matters as much as the material itself. Common approaches in NW Tasmanian custom homes:
- Fireplace wall (living room): The most natural anchor for a feature wall. The fireplace — whether a wood heater insert, a gas fireplace, or a decorative opening — is a focal point from most positions in the room. Stone, masonry, or timber panelling around the fireplace extends upward to the ceiling for maximum visual impact. In NW Tasmania, a wood heater insert (Masport, Coonara, or similar) within a stone fireplace surround is a popular and practical feature.
- Bedroom bedhead wall: The wall behind the bed is the visual focus of the bedroom. Upholstered panels, timber panelling, or a limewash or Venetian plaster feature on this wall defines the room's character and frames the bed. The bedhead wall is typically internal, so structural and moisture implications are minimal.
- Entry and hallway walls: The entry wall (visible from the front door) creates the first impression of the interior. A material used here — stone, plywood, or textured plaster — can be picked up in other rooms for continuity. Entry walls are practical candidates for feature materials since they are not subject to wet area moisture or heavy structural loads.
- Kitchen splashback: Technically a vertical surface between the benchtop and overhead cabinets, the splashback functions as a feature wall at kitchen scale. Stone, tile, glass, or polished concrete splashbacks add visual interest to the kitchen without requiring a full-wall treatment. See our guide onkitchen benchtops and splashbacks for detail.
Frequently Asked Questions
How much does a feature wall cost in a new Tasmanian build?
Feature wall cost varies widely by material and wall area. Limewash or textured plaster on an existing plasterboard wall is a painter's finish — typically $500–$1,500 for a standard bedroom wall. Timber batten feature walls run $80–$200 per linear metre of wall height depending on timber species, batten profile, and complexity. Natural stone cladding — supply and install — sits at $200–$500 per m² or more for premium local stone. Microcement or polished concrete overlays are typically $150–$300 per m² installed. Budget for the feature wall material and installation as a separate line item in your finishes schedule.
Can a feature wall be added after the home is built?
Most feature wall finishes can be added post-construction. Limewash, Venetian plaster, timber battens, and lightweight cladding panels are all retrofittable. Heavier options — full masonry, in-situ concrete, or a structural fireplace — require design stage planning because they affect the structural frame, foundations (additional point loads), and services routing. If a feature wall is likely to be wanted in a particular location, mention it at design stage so the builder can confirm the structural substrate is appropriately detailed and services routing avoids the feature zone.
Do feature walls date quickly?
Natural materials — stone, timber, polished concrete — tend to age gracefully because they are not trend-driven. Highly trend-specific finishes (certain wallpapers, bold geometric tiles, novelty textured finishes) can date. For a new build, choosing a feature wall material from the home's primary palette — the same stone, timber species, or concrete tone used elsewhere in the house — anchors the feature within the overall design language and reduces the risk of it reading as a trend attachment. A well-integrated feature wall is part of the room's architecture, not a decoration applied over it.
What's the difference between a feature wall and a textured ceiling?
A feature wall anchors a vertical surface; a feature ceiling treatment (raked plywood lining, exposed beams, coffered detail) does the same on the horizontal plane. In many contemporary Tasmanian custom homes, both are present — a raked blackwood-lined ceiling above a stone fireplace wall, for example. The two elements should be designed in relation to each other: similar material families, complementary scales, and consistent detailing at the junction where they meet. When both are specified, confirm with the builder early so framing and structure accommodate both.
Integrating Feature Walls into Your Design
Feature wall decisions are part of the interior finishes package that shapes the character and feel of your home. Likefloor plan design, they are most effectively resolved alongside the architectural drawings — not after the frame is up. When the structural drawings, services routing, and interior finishes schedule are coordinated from the start, the feature wall becomes a designed element rather than a retrofit.
Davies Design & Construction builds custom homes across NW and Northern Tasmania, working with clients to develop interior finishes packages that suit the home's architecture and the client's brief. If you're planning a new home and want to discuss how feature walls and interior finishes integrate with the structural design, get in touch with our team to talk through your project.
About the Author
Luke Davies
Luke is the founder of Davies Design & Construction and author of Dream Home. He writes about home design philosophy, lean construction, and building businesses that put people first.
0 Comments
Related Articles