Solar panels and battery storage are most effective when they are planned into a new home from the design stage — not added after construction as an afterthought. Roof orientation, structural loading, electrical rough-in, and inverter location are all easier and cheaper to resolve on paper than after the roof is on. This guide covers what to consider at the design stage for a solar-ready new home in Tasmania's Climate Zone 7.
Does Solar Work Well in Tasmania?
Yes — though with qualifications. Tasmania receives less solar radiation than mainland Australia due to its southern latitude and more overcast weather patterns, particularly in the north-west where cloud cover and rainfall are higher than the state average. Annual peak sun hours in northern Tasmania typically run lower than in Queensland, New South Wales, or Victoria, which means a system of the same rated capacity will generate less energy per year than an equivalent system installed further north.
That said, solar panels still generate meaningful energy in Tasmania, and the economics can stack up well — particularly for all-electric homes using heat pumps for space heating and hot water, where electricity consumption is high enough to absorb a reasonable portion of solar output. The key is to design the system around your actual load profile rather than sizing it based on mainland assumptions.
Tasmania is Climate Zone 7 under the NCC/NatHERS classification — a cool temperate zone with cold winters and mild summers. Heating is the dominant energy load in most Tasmanian homes, and solar panels generate more energy in summer (when the sun is higher and days are longer) and less in winter (when heating demand peaks). This seasonal mismatch means battery storage can improve self-consumption, but it cannot fully bridge a deep winter heating demand without grid backup.
Why Plan Solar at the Design Stage
Retrofitting solar to a completed home is possible but involves compromises that design-stage integration avoids. At design stage, you can:
- Orient the roof to maximise north-facing panel area before the framing plan is locked
- Specify roof pitch for optimal panel tilt (approximately 20°–35° in northern Tasmania)
- Incorporate conduit runs and cable routes into the framing and slab
- Locate the inverter, battery, and switchboard in an optimal, accessible position
- Size the main switchboard and electrical system for future battery integration from day one
- Avoid roof penetrations, shading from skylights, or rafter obstructions in the panel zone
None of these changes adds significant cost at design stage. Retrofitting them onto an existing home — particularly rerouting conduit through finished walls or relocating a switchboard — can cost several times more than getting them right initially.
Roof Orientation and Panel Placement
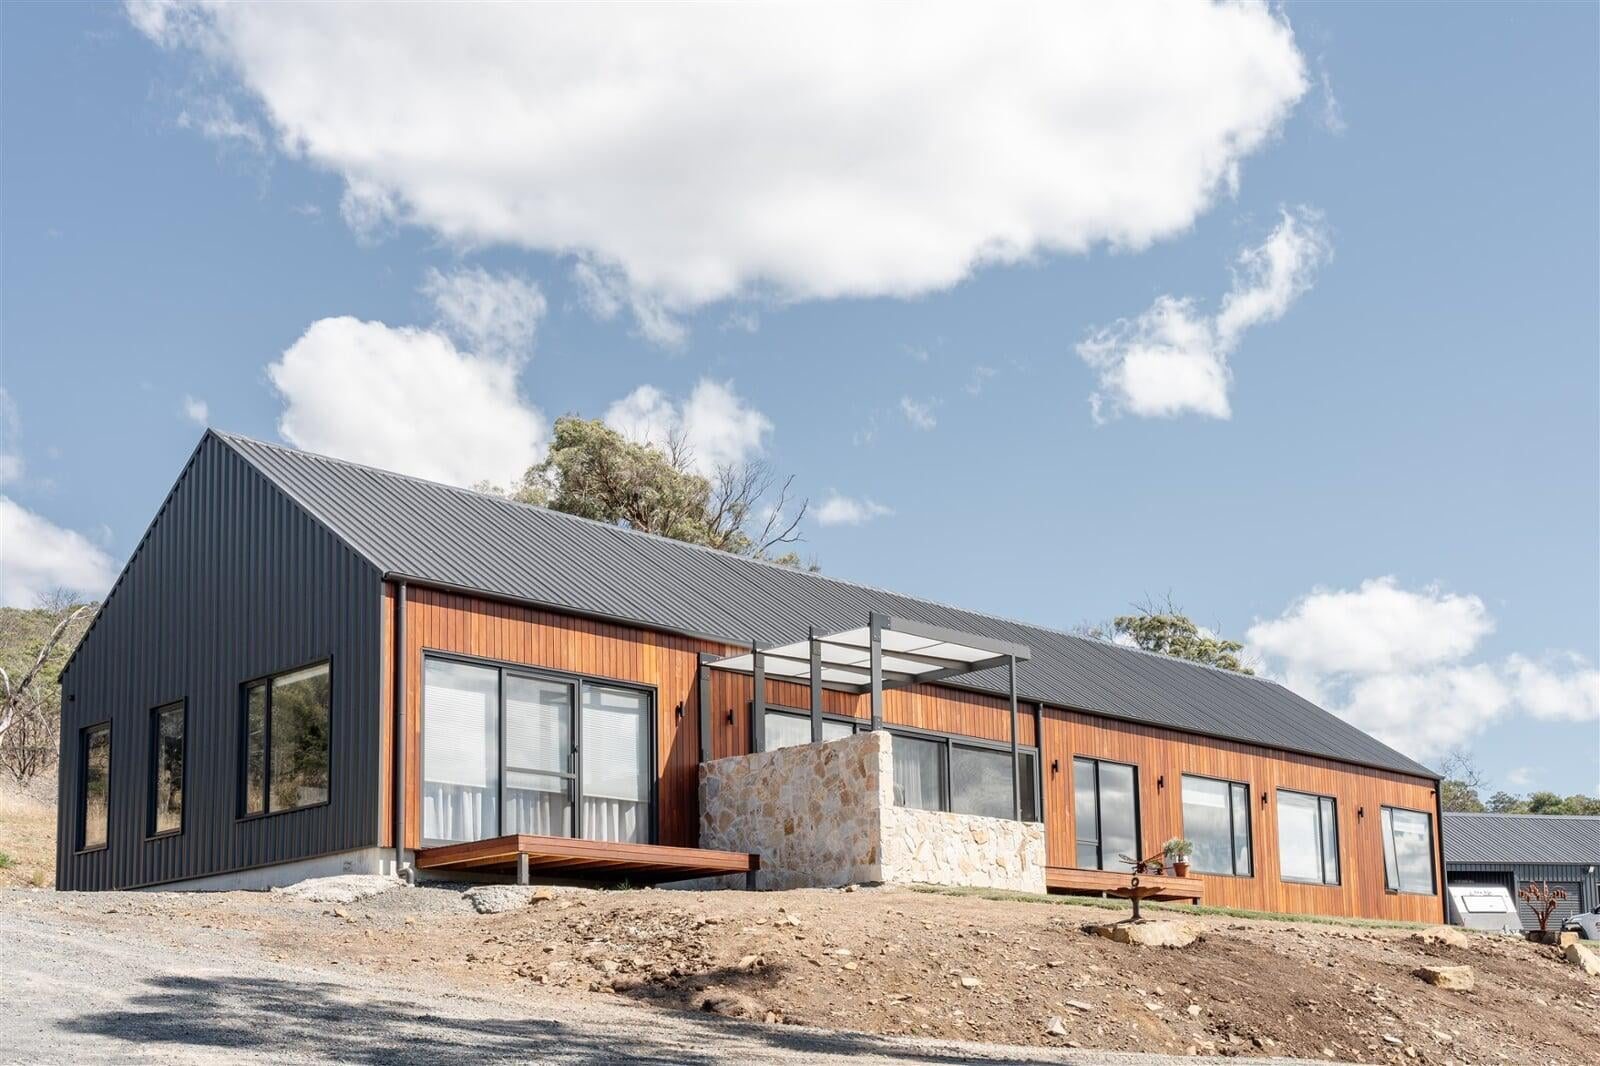
In the southern hemisphere, north-facing solar panels receive maximum direct sun over the course of the day. In northern Tasmania (approximately 41°S latitude), a true north orientation at a pitch of around 28°–32° captures peak annual solar yield. East- and west-facing panels produce meaningfully less energy — typically 15–25% less annually — but may suit some roof geometries or load profiles where morning or afternoon generation is preferable.
South-facing roof areas should not carry solar panels in Australia. At Tasmania's latitude, south-facing panels receive very little direct sun for most of the year.
Shading is particularly damaging to solar output. Trees, chimneys, skylights, and neighbouring structures that cast shadow on any part of the panel array during peak sun hours reduce system output disproportionately to the shaded area. String inverter systems are particularly sensitive to partial shading; microinverter or DC optimiser systems handle shading better by isolating the affected panels. Your solar installer should undertake a shading analysis of the proposed roof area before panel placement is finalised.
The relationship between roof design and solar performance is one reason why solar specification and passive solar design should be considered together. See our guide to passive solar design for Tasmanian homes for how orientation decisions affect the whole building's energy performance.
Solar System Components: What Goes Into a Residential System
Residential Solar System Components
| Component | Function | Design-stage consideration |
|---|---|---|
| Solar panels (PV modules) | Convert sunlight to DC electricity | North-facing roof area, pitch, structural loading (~12–15 kg/m² typical), clearance from edges |
| Inverter (string or hybrid) | Converts DC to AC; manages grid connection and battery (hybrid) | Cool, accessible indoor location near switchboard; ventilation clearance; conduit route from roof |
| Battery storage | Stores surplus solar energy for evening/overnight use | Floor or wall space; temperature range (most lithium batteries prefer 0–40°C); must be in a suitable location per manufacturer requirements |
| Switchboard and metering | Distributes power; measures import/export for FiT billing | Main switchboard sized for inverter input from day one; smart metering compatible |
| Conduit and DC cabling | Routes power from panels to inverter | Route planned through roof framing; conduit installed during construction for clean finish and future access |
Battery Storage: When It Makes Sense
Battery storage allows excess solar generation during the day to be used in the evening rather than exported to the grid at the feed-in tariff (FiT) rate. Given that FiT rates in Tasmania are typically lower than the import tariff, using stored energy instead of buying from the grid generally improves the economics of a solar system.
However, battery storage adds significant cost to a solar installation — a quality home battery system can add $8,000–$15,000 or more to the installed cost of a solar system, depending on capacity and brand. The payback period for battery storage is longer than for panels alone, and the economics depend heavily on your electricity usage patterns, tariff structure, and how much of your solar generation you can capture for self-consumption.
A common design-stage decision is to wire the home and inverter for battery compatibility without purchasing a battery on day one — then add storage when economics improve or when a rebate or incentive is available. This "battery-ready" approach involves specifying a hybrid inverter (capable of managing both solar and battery) and allowing adequate space and conduit for a future battery installation.
In Tasmania's Climate Zone 7, battery storage provides most benefit in spring and autumn when solar generation is reasonable but evening loads are still elevated. In deep winter, solar generation may not fully charge a battery during the short day, limiting the available overnight buffer.
Federal Incentives: Small-scale Technology Certificates (STCs)
The Australian Government's Small-scale Renewable Energy Scheme (SRES) provides financial incentives for eligible solar panel and battery installations through Small-scale Technology Certificates (STCs). STCs are created based on the expected electricity generation of the system over its deeming period, and are typically assigned to the installer at point of sale, reducing the upfront cost of the system to the homeowner.
The STC scheme is being phased out progressively — the number of certificates available per installation reduces each year as the scheme winds down. Speak to your solar installer about the current STC value and how it applies to a new home installation, as the specifics depend on system size, installation location, and the current deeming period.
Feed-in tariff rates and any state-based incentives applicable in Tasmania are set by Aurora Energy and TasNetworks respectively and change periodically. Check directly with your retailer and network for current rates at the time of installation — we do not publish these figures here as they change and we don't want to quote outdated numbers.
Solar and Your Roof: Structural and Weatherproofing Considerations
Solar panels add dead load to the roof structure — typically 12–15 kg per panel, plus the weight of racking and fixings. For a 10 kW system (approximately 20–25 panels), this can add 300–400 kg or more to a roof section. In most standard residential roof framing, this is well within structural capacity, but for lightweight or non-standard roof structures it should be confirmed with your structural engineer at the design stage.
Panel-to-roof penetration flashings are a potential water ingress point if poorly detailed. In Tasmania's high-rainfall north-west, this is worth explicit attention: the flashing and sealing of mounting brackets must be treated as carefully as any other roof penetration. Metal roofing (Colorbond) with certified panel racking systems using bonded flashings is the most reliable combination in high-rainfall environments. See our guide to roofing options for Tasmanian homes for more on roofing material selection and weatherproofing in high-rainfall areas.
Integrating Solar with the Broader Energy System
A solar system works best in an all-electric home where it can offset consumption across multiple loads — space heating (heat pumps), water heating (heat pump hot water), cooking (induction), and general electrical use. A home with a gas connection uses solar only for the electrical loads, reducing the potential offset fraction.
The relationship between solar generation and space heating is important for Tasmanian homes. A well-insulated home requires less heating energy, meaning a smaller solar system can provide a higher proportion of annual energy needs. The investment in insulation and airtightness (the envelope) often returns more energy cost savings per dollar than incremental solar capacity. See our guide on insulating a new home in Tasmania for R-value targets and system options.
Your NatHERS energy assessor will model the home's annual energy balance as part of the design compliance process. The 6-star NatHERS minimum for Tasmania is a thermal envelope standard — it does not require or account for solar panels. Solar panels are an additional layer on top of meeting the thermal standard, not a substitute for it.
Common Questions
How many solar panels do I need for a new home in Tasmania?
System size depends on your annual electricity consumption, roof area, orientation, and budget. A typical all-electric family home in northern Tasmania might consume 8,000–14,000 kWh per year, depending on heating strategy and household size. A 6.6–10 kW solar system is a common starting point, but your solar installer should size the system based on your specific load profile and roof geometry rather than a rule of thumb. Oversizing panels relative to inverter capacity (a practice called "panel stacking") is common and can improve annual generation for a modest cost increase.
Is a north-facing roof always required for solar panels in Tasmania?
North-facing is optimal but not strictly required. East- and west-facing panels both generate usable energy and may better match household consumption patterns in some cases — east-facing panels provide morning generation (useful for morning routines), while west-facing panels extend into afternoon and early evening when households are often occupied. Many homes use a split array across multiple roof faces to balance generation across the day. South-facing panels should not be used in Australia at Tasmania's latitude.
Can solar panels be added to a new home after construction?
Yes — solar panels are retrofitted to existing homes routinely. However, retrofitting to a completed home may require rerouting conduit through finished walls and ceilings, relocating or upgrading the switchboard, and accepting panel placement constrained by existing roof geometry. A design-stage solar specification avoids these compromises at minimal additional cost. The most cost-effective approach is to install the conduit, switchboard, and inverter position during construction, then add panels at completion or within the first year of occupancy.
Does solar work on overcast days in Tasmania?
Solar panels generate electricity from diffuse light as well as direct sunlight, so they do produce energy on overcast days — typically at 10–25% of their rated output depending on cloud density. In northern Tasmania, where overcast weather is more frequent than in mainland states, annual solar generation will be lower than an equivalent system installed in, say, Brisbane or Perth. A solar installer experienced in Tasmanian conditions can provide realistic annual generation estimates for your specific location and roof orientation based on historical solar radiation data for the region.
What does "solar-ready" mean in a new home specification?
A "solar-ready" new home typically includes: conduit runs from the roof solar zone to the inverter and switchboard location; a switchboard sized and wired to accept a solar inverter connection; a dedicated inverter mounting location (usually on an exterior or garage wall in a shaded position); and space allowance for a battery if one is intended for the future. It does not require the panels, inverter, or battery to be installed at handover — it simply avoids the need to disturb finished surfaces when those components are added later.
Davies Design & Construction and Solar-Ready Homes
Davies Design & Construction builds custom homes across the north and north-west of Tasmania. Solar specification — roof orientation, conduit rough-in, switchboard sizing, and inverter location — is worked through at the design stage as part of the broader energy system conversation, alongside insulation, heating strategy, and glazing decisions.
We work alongside your solar installer from the design phase rather than treating solar as a post-completion add-on. If you're planning a custom home and want to understand how solar fits into the overall build specification and budget, get in touch with the team to talk through your project.
About the Author
Luke Davies
Luke is the founder of Davies Design & Construction and author of Dream Home. He writes about home design philosophy, lean construction, and building businesses that put people first.
0 Comments
Related Articles