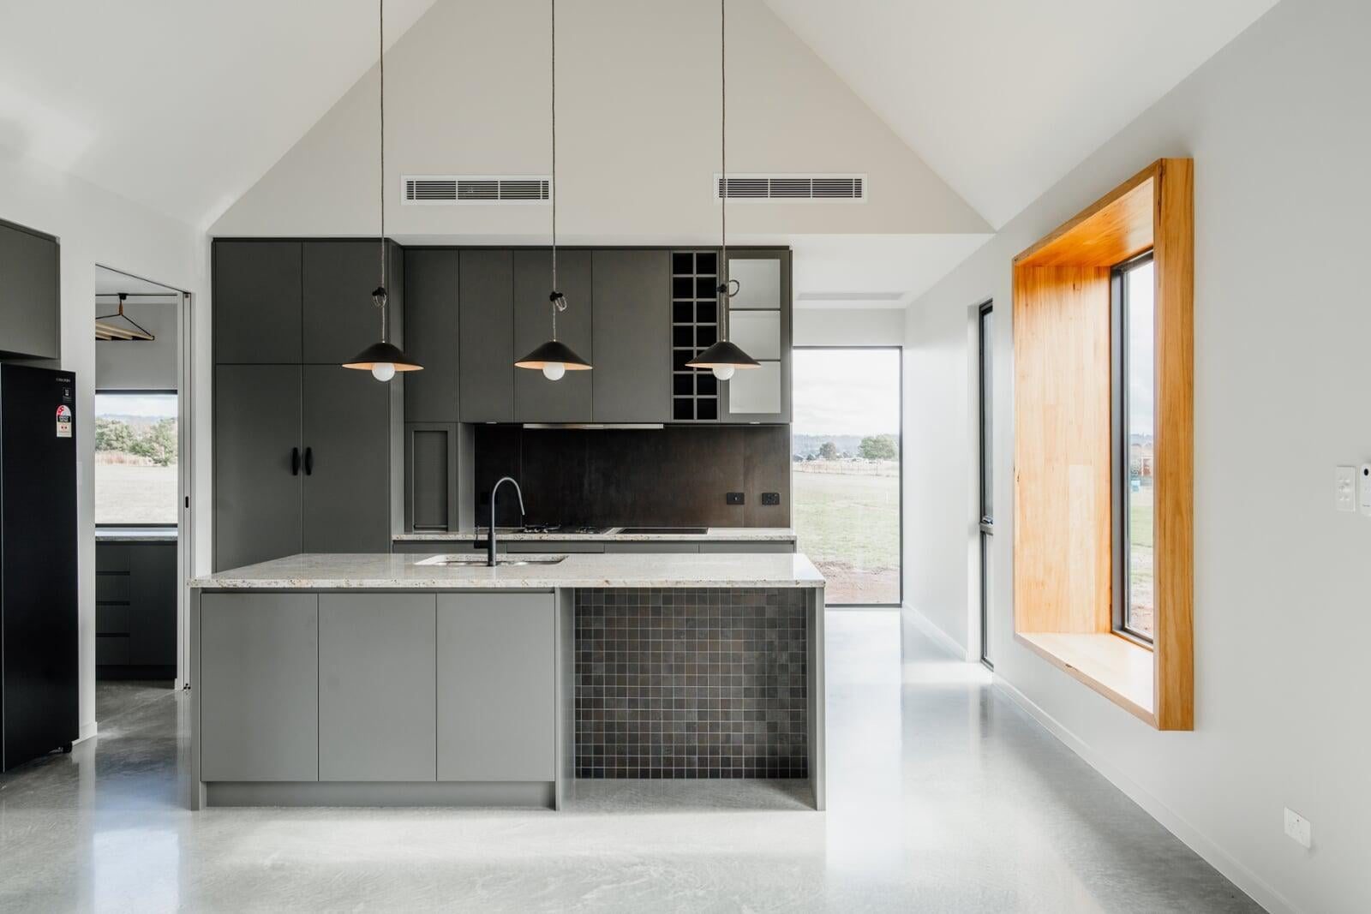
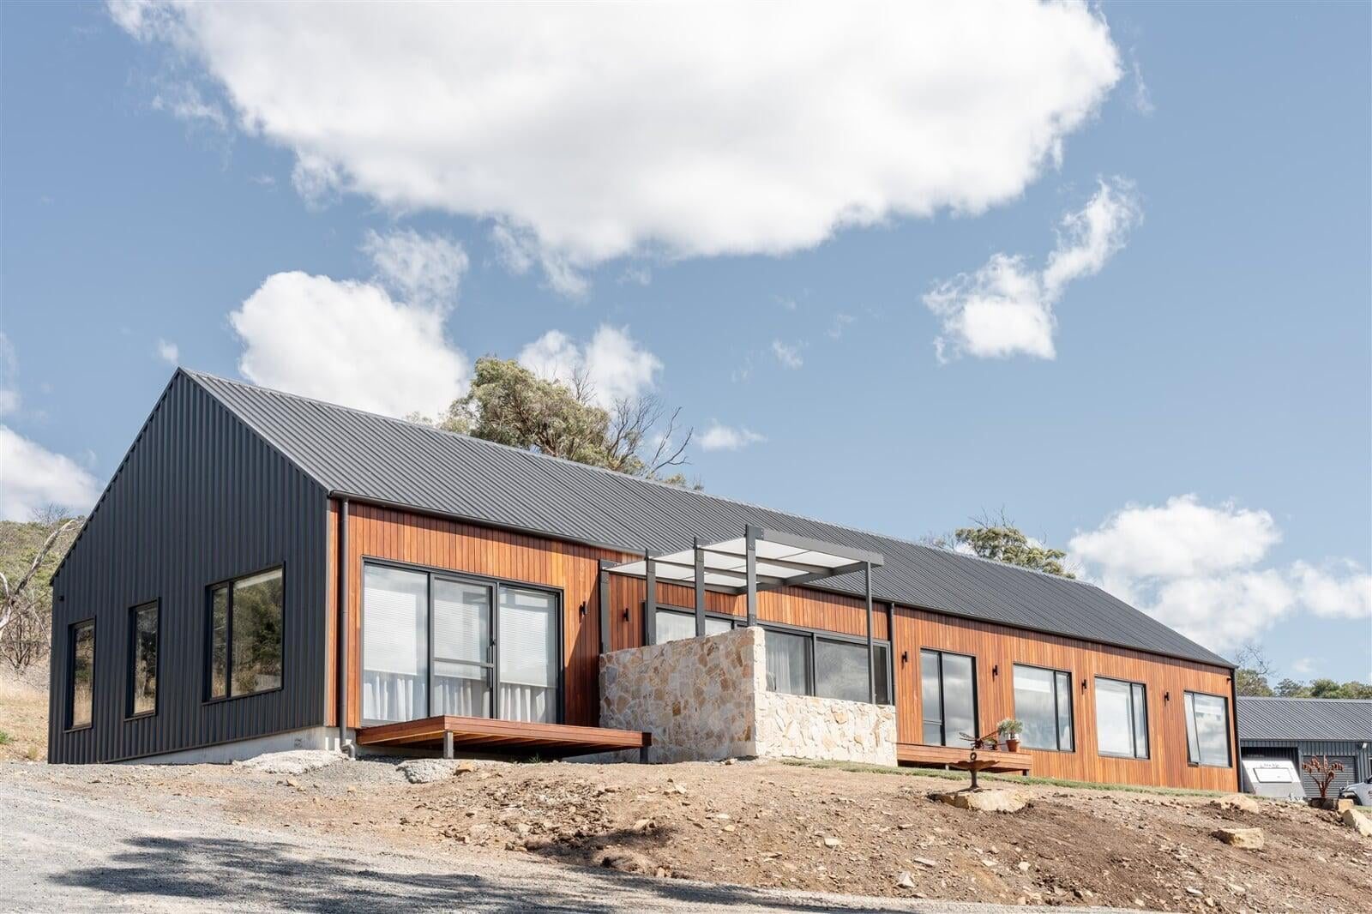
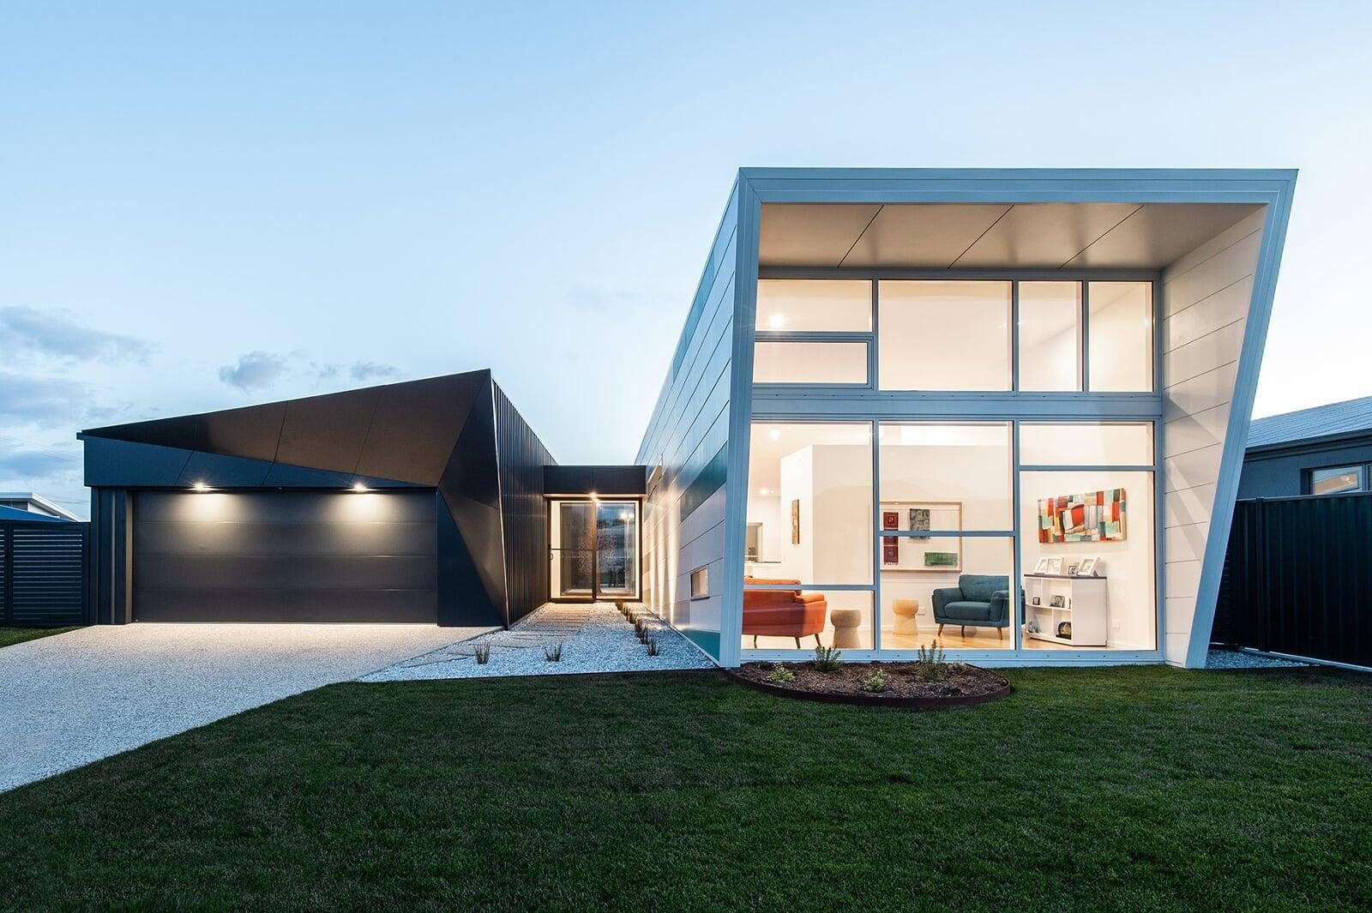
Building a custom home on a compact suburban block presents a different set of challenges than an acreage build — tighter setbacks, higher site coverage limits, more constrained access for excavation and crane work, and neighbours in close proximity throughout construction. Done well, a small block custom home can be a better home than a large-lot build: more efficient to run, easier to maintain, better connected to its street and garden. This guide covers the key considerations for building on a small block in northern and north-west Tasmania.
What Counts as a "Small Block" in Tasmania?
There is no single definition — it depends on the zone and the council. In established suburban areas of Devonport, Launceston, and Burnie, residential lots of 400–600 m² are common and are considered standard, not small. Urban infill lots and subdivision remnants can be 250–350 m². The planning scheme for each council sets the minimum lot size for the zone, the front setback, side and rear setbacks, site coverage maximum, and building height limit.
Under the Tasmanian Planning Scheme, these standards are set in the Local Provisions Schedule (LPS) for each council. They vary between councils and between zones within the same council — a General Residential zone lot in Launceston may have different development standards than an equivalent-sized lot in a Low Density Residential zone in Kentish. Your building designer or architect will work through the applicable standards at the concept design stage.
As a practical rule: a lot under 500 m² in a suburban zone benefits from a deliberate design approach. The setbacks, site coverage, and height limits will constrain the building footprint more than on a larger lot, and the design needs to work within those constraints intentionally rather than defaulting to a standard floor plan.
Planning Considerations — Setbacks, Coverage, and Height
The three planning parameters that most constrain a small-block build are:
- Setbacks — minimum distances the building must sit from the front, side, and rear boundaries. Front setbacks on residential lots are typically 4–6 m in established suburbs; side setbacks are often 1–1.5 m minimum. On a narrow lot (12–15 m wide), the combined side setbacks can leave a building width of only 9–12 m to work with.
- Site coverage — the maximum proportion of the lot that can be covered by roof and building (typically 50–60% in General Residential zones, though this varies). On a 400 m² lot, a 50% coverage limit means the ground floor footprint is capped at 200 m². A two-storey home on a small lot is often a better outcome than a single-storey spread that pushes against coverage limits.
- Building height — usually expressed as a maximum wall height (often 6–8 m) or an overall ridge height limit. Double-storey is typically achievable within zone height limits for residential lots.
Planning applications for small-lot builds are generally straightforward if the design meets the applicable development standards — this is called "permitted development" and the council assesses it without neighbour notification. Where a design seeks a variation to a standard (a reduced setback or increased site coverage), a planning permit is needed and neighbours may be notified. Getting the design within the acceptable envelope avoids this additional step and the associated time and uncertainty. For more on how the permit process works, see our guide to building permits in Tasmania.
Two Storeys vs Single Storey: The Case for Going Up
On a small block, a two-storey home is often the right answer — not because it is the cheapest option (it is not), but because it unlocks a better home. Going up rather than out:
- Keeps more of the lot as usable garden and outdoor space, rather than building coverage
- Allows the living areas and master bedroom to be positioned for the best aspect, light, and view
- Creates privacy by lifting the main living spaces above the street and neighbouring fences
- Reduces the slab footprint, which can reduce earthworks costs on sloped or constrained sites
- Often produces a more interesting architectural result than a sprawling single-storey plan
The trade-offs are real: stairs reduce accessibility for people with mobility limitations, and two-storey construction costs more per square metre than single-storey. Davies has built many two-storey custom homes on compact suburban lots in Devonport, Launceston, and Burnie — the approach works well when the floor plan is designed for the site rather than adapted from a standard design. See our guide to double-storey homes in Tasmania for more on the design and construction considerations.
Site Access, Excavation, and Construction Logistics
Construction on a tight urban block is logistically more complex than on an acreage site. Key considerations:
Small-Block Construction Logistics: What to Discuss With Your Builder
| Challenge | What it means in practice |
|---|---|
| Crane access | Two-storey framing may require a mobile crane. Narrow street or overhead powerlines restrict where the crane can stand. Discuss with your builder early — this may affect the structural design. |
| Material storage | No room for a large on-site material stockpile. The builder needs to sequence deliveries carefully — or use a local supplier with short lead times. |
| Excavation plant access | A tight side setback may mean only a compact excavator can work beside the building. Access for a larger machine may require temporary removal of a fence or coordinating with the neighbour. |
| Concrete pump | If a concrete truck cannot position directly at the slab, a concrete pump may be needed. This adds cost but is standard practice for tight urban sites. |
| Neighbour notification | Even when no planning permit is required, neighbours appreciate advance notice of noisy or disruptive phases (slab pour, framing, roof). A good builder manages this proactively. |
Designing a Small Home That Lives Larger
A well-designed small home can feel significantly more spacious than its floor area suggests. The design strategies that make this work:
- Open-plan living — combining kitchen, dining, and living into one continuous space reduces the number of walls and corridors eating into usable area
- Ceiling height — a 2.7 m or 3.0 m ceiling height makes a room feel significantly larger than the standard 2.4 m; the cost premium is modest relative to the impact
- Connection to outdoors — large glazed doors opening to a deck or courtyard extend the perceived living space and bring natural light deep into the interior
- Built-in storage — designing storage into the structure (built-in robes, pantries, linen cupboards, under-stair storage) keeps furniture needs low and avoids freestanding storage consuming floor area
- Natural light — a narrow block often has limited northern exposure; skylights and clerestory windows can bring northern light into areas that can't achieve direct solar access
- Minimising circulation — corridors are expensive floor area; a compact, efficient floor plan routes circulation through rooms rather than through dead-end hallways
These strategies apply to any home, but they matter more on a small block where every square metre counts. The planning is done with the design team — which is why investing in thorough concept design pays off disproportionately on tight sites.
Passive Solar on a Small Block
Northern orientation is the most important passive solar design decision, and it is set by the block — not the design. If the block has its long axis running east-west (as many suburban blocks do), the design can maximise north-facing glazing along the rear of the house. If the block runs north-south, the living areas need to be oriented toward whichever side boundary faces north, which is a trickier planning exercise.
Neighbouring buildings and boundary fences can create shading that isn't always obvious from a site visit. A sun path analysis during the design phase will identify shading from neighbouring structures at the winter solstice — when passive solar gain matters most — and inform window placement and eave design. Placing the main northern glazing where it will be in shade for most of the winter is a common small-block design error. See our guide to passive solar design for Tasmanian homes for more detail on how orientation affects performance.
Site Costs and Build Costs on a Small Block
Building on a small suburban block typically has lower site cost inputs (earthworks, services connections) than a rural block with a long driveway, on-site wastewater system, and significant cut-and-fill. Services (water, sewer, power, gas) are usually available at the boundary, and earthworks are confined to the footprint. These savings are partly offset by the construction logistics challenges described above.
The per-square-metre build cost of a small home is generally higher than a larger home of equivalent quality — fixed costs (project management, site establishment, scaffolding) are spread over fewer square metres, and two-storey construction adds cost. This is a normal feature of small-lot building, not a sign of inefficiency. If you are comparing quotes for a small-lot build, ensure the comparison is between homes of similar quality and complexity, not just square metreage.
For more on what drives build costs in northern Tasmania, see our Pricing Guide and our area-specific cost guide for building costs in Tasmania in 2026.
Frequently Asked Questions
Can I build a dual occupancy (duplex) on a small lot?
Possibly — it depends on the zone, the lot size, and the council. Some General Residential zones in Devonport, Launceston, and Burnie permit dual occupancy (two dwellings on one lot) if the lot meets a minimum size threshold and the design meets dual occupancy development standards. The permitted standards vary significantly between councils. A planning pre-application meeting with the council (or a pre-purchase due diligence check) is the best way to clarify what is permitted on a specific lot before you buy.
What is the minimum lot size for building in Tasmania?
Minimum lot sizes are set by each council's LPS and vary by zone. There is no single statewide minimum. In General Residential zones in northern Tasmanian councils, a minimum lot size of around 250–400 m² is typical for single dwellings, though this varies. Subdivision to create new lots below the zone minimum is generally not permitted without a specific planning scheme amendment. Check the relevant council's LPS for the exact standards that apply to your site.
Do I need a planning permit for a standard home on a small block?
If the design complies with all applicable development standards (setbacks, site coverage, height, design elements), it is permitted development — no planning permit is needed, only a building permit. If the design varies from a standard, a planning permit (assessed and issued by the council) is required before the building permit process can commence. Most well-designed homes on standard lots don't require a planning permit. Where the lot is unusual — heritage overlay, flood overlay, bushfire-prone area, coastal hazard — additional assessment requirements may apply.
Ready to Talk About Your Small-Block Build?
Davies Design & Construction has built custom homes on compact suburban lots across Devonport, Launceston, and Burnie. If you have a lot and are wondering whether a custom home is achievable on it — and what it would take — we'd be glad to run a feasibility assessment. Get in touch to start the conversation, or explore our Building in Tasmania guide for a broader overview of the new home process.
About the Author
Luke Davies
Luke is the founder of Davies Design & Construction and author of Dream Home. He writes about home design philosophy, lean construction, and building businesses that put people first.
0 Comments
Related Articles