In northern Tasmania's north-west, roofing is not decorative — it is the first line of defence against 1,000+ mm of annual rainfall, strong westerlies, and driving rain. The roofing system you choose affects thermal performance, maintenance cost, acoustic comfort, and structural load on your frame. This guide covers the main options, how each performs in Tasmania's Climate Zone 7, and what to consider at the design stage.
Why Roofing Matters More in Tasmania
Tasmania's north-west coast — where Davies Design & Construction has built custom homes since 2009 — receives rainfall well above the Australian average. The prevailing south-westerly wind direction means roofing and façades face sustained weather exposure that simply doesn't apply in drier mainland climates.
In the Tasmanian Highlands and Central Plateau, snow loads add a structural consideration that rarely applies elsewhere in Australia. Even in lower-elevation suburbs around Launceston and Devonport, frost, heavy dew, and sustained cold create moisture management challenges that a poorly detailed roof can amplify into ceiling condensation and internal damage.
Roof selection should happen at the concept design stage — not as a finishing-stage decision — because pitch, framing depth, and insulation strategy all depend on what goes on top. Your designer, structural engineer, and builder need to work with a roofing system in mind from the start.
The Main Roofing Options: At a Glance
Roofing Materials Compared — Tasmania
| System | Typical pitch | Weight | Notes for Zone 7 |
|---|---|---|---|
| Metal sheet (Colorbond / corrugated) | 2° minimum (concealed fix) to any pitch | Light (~4–6 kg/m²) | Dominant choice in NW Tasmania; fast water runoff; excellent durability in high-rainfall areas |
| Concrete tile | 17.5° minimum (varies by profile) | Heavy (~40–50 kg/m²) | Requires heavier frame; good thermal mass; vulnerable to lichen in damp conditions |
| Terracotta tile | 22.5° minimum (varies by profile) | Heavy (~35–55 kg/m²) | Premium durability; natural material; heavier framing and footing implications |
| Slate | 25°+ typically | Heavy (~30–45 kg/m²) | Rare in new construction; heritage/restoration use; very long service life |
| Standing seam metal (concealed fix) | 3°+ (panel-dependent) | Light (~4–7 kg/m²) | Premium metal option; excellent wind resistance; suits low-pitch contemporary designs |
Metal Roofing in Tasmania: Why It Dominates
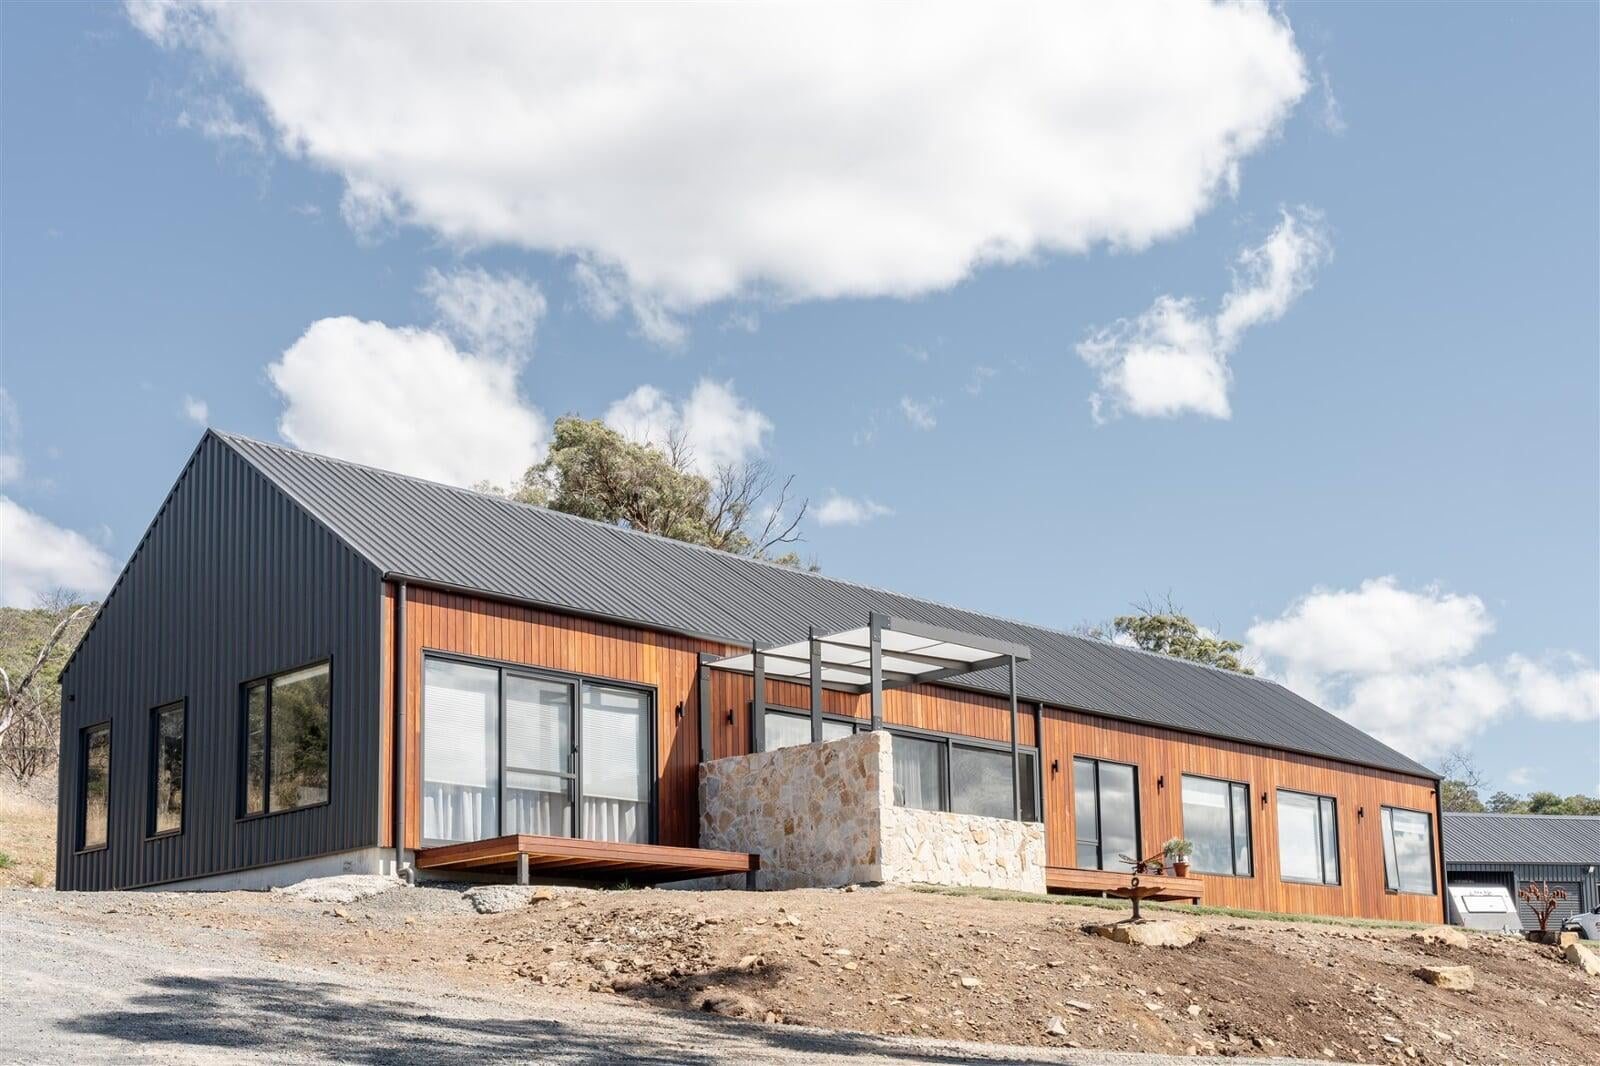
Steel roofing — whether Colorbond sheet metal, corrugated iron, or concealed-fix standing seam — is the default choice for most new custom homes in north and north-west Tasmania. The reasons are practical: it sheds rain quickly at lower pitches, tolerates the heavy weather exposure of the NW coast better than tile grouting, is lightweight relative to other options, and is available in profiles that suit everything from a traditional farmhouse to a sharp contemporary build.
Colorbond steel, produced by BlueScope, is the benchmark for durability in Australian coastal and high-rainfall environments. Its pre-painted finish is engineered to resist corrosion, UV degradation, and colour fading, and is covered by manufacturer warranties subject to installation standards. For coastal sites within wind-driven salt zones, Colorbond's Thermatech coating provides additional protection.
Corrugated profiles — traditional and more contemporary trapezoidal ("trimdek") profiles — are both common in Tasmania and suit heritage, rural, and contemporary styles. Concealed-fix standing seam systems have become popular for architecturally distinctive homes and offer excellent weatherproofing at very low roof pitches.
One disadvantage of metal roofing in Tasmania is acoustic performance: heavy rain on a lightly insulated metal roof is loud. The solution is sarking (a reflective foil membrane beneath the roofing sheets) combined with bulk insulation at ceiling level — which also addresses condensation management, a critical consideration in the damp north-western climate.
Tiled Roofing: Thermal Mass and Heritage Appeal
Concrete and terracotta tiles are used on a portion of new homes in Tasmania, typically where the client prefers the visual character of a tiled roof or where the design requires a steeper pitch. Tile roofing is heavier than metal — adding load to the roof framing and, consequently, to the wall framing and foundations. On sloping sites, where wind loads are already elevated, this additional dead load requires careful structural design.
Tile roofing requires higher pitch minimums than metal — typically 17.5° or more depending on the tile profile — which limits design flexibility for low-profile contemporary homes. In Tasmania's damp conditions, concrete tile surfaces can develop lichen and moss growth over time, which is aesthetically disruptive and can ultimately affect tile integrity if left untreated.
Terracotta tiles, fired clay rather than cast concrete, are more durable over the long term and are more common in heritage-style designs and renovations of character homes. The material cost is higher than concrete tile and significantly higher than metal roofing, but terracotta tiles can last 50–100 years with proper installation and maintenance.
Thermally, tiles have some benefit over thin metal sheet: the mass of a tiled roof moderates temperature swings in the roof cavity. However, the primary driver of ceiling thermal performance is the quality of the ceiling insulation installed below the roof, not the roofing material itself — both metal and tile roofing require good ceiling insulation to achieve acceptable winter thermal performance in Climate Zone 7.
Roof Pitch and Water Management
Every roofing product has a minimum pitch requirement set by the manufacturer — the minimum angle at which the product reliably sheds water and maintains its warranty. In high-rainfall areas like the Tasmanian north-west, designing to the minimum pitch is inadvisable: a steeper roof sheds water faster and reduces the risk of wind-driven water entry at overlapping joints.
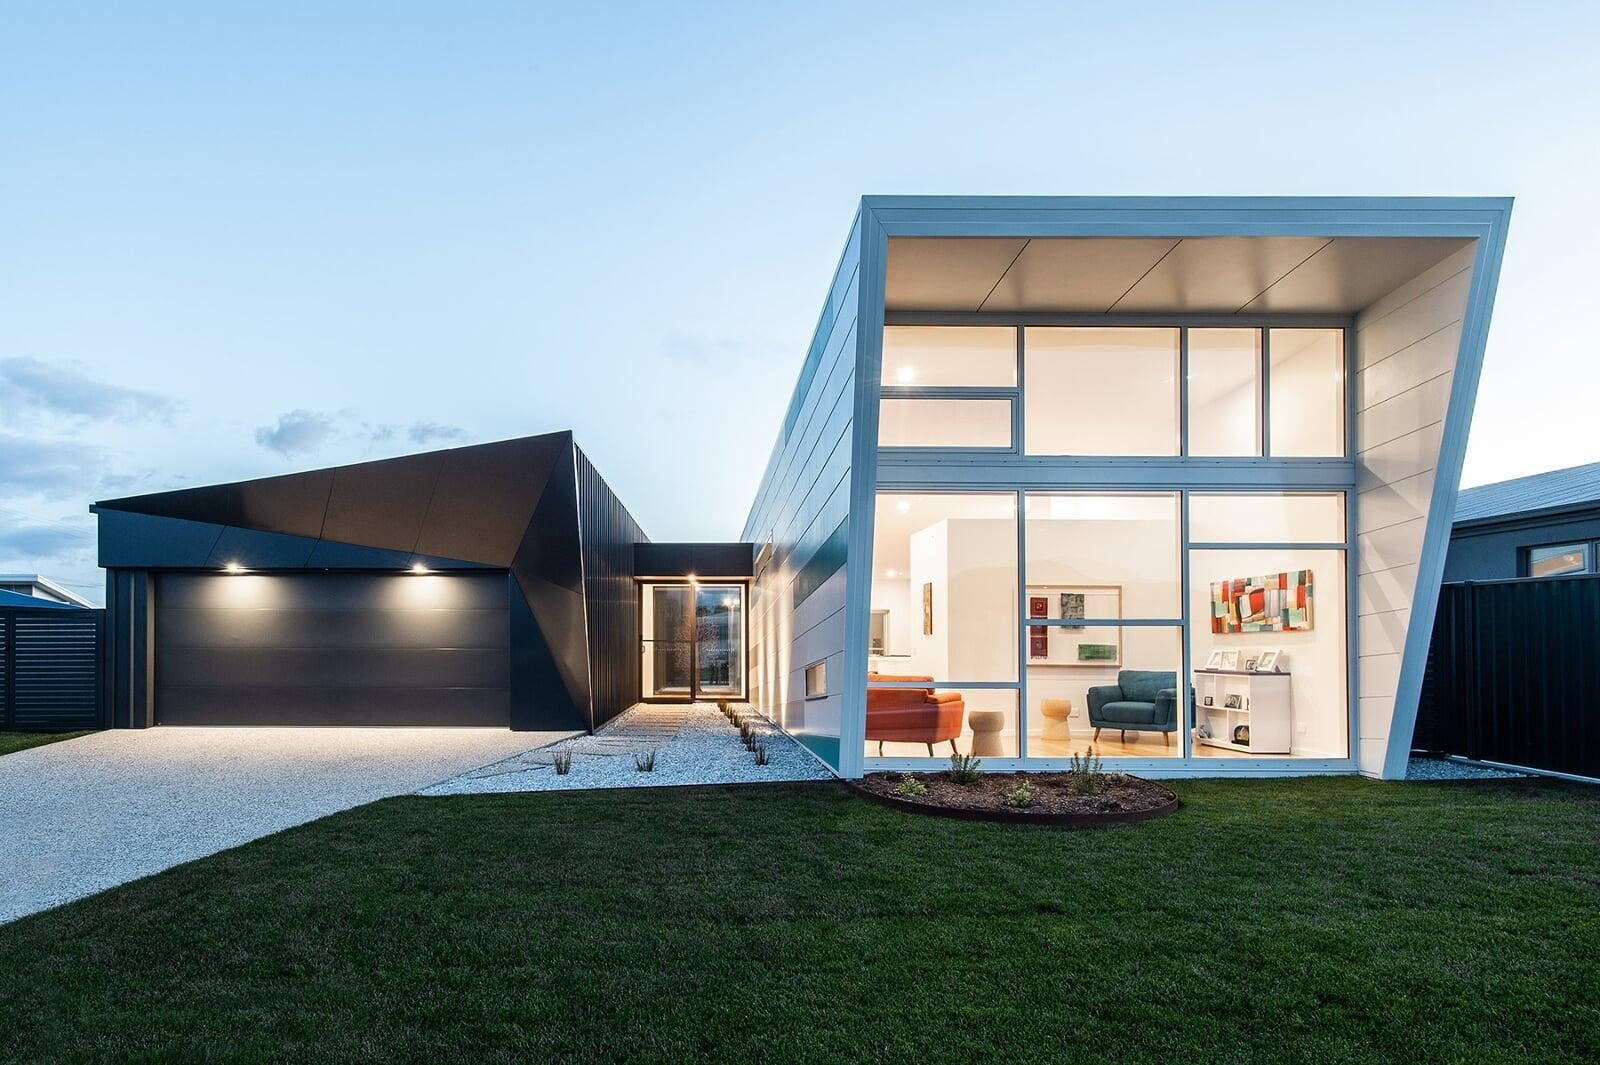
Contemporary architectural designs frequently specify low-pitch or flat roofing — particularly for skillion and mono-pitch rooflines. These designs require concealed-fix metal roofing with appropriate falls engineered into the structure, correctly lapped sarking, and properly designed drainage to internal gutters or box gutters. Box gutters in high-rainfall areas are a maintenance commitment: they must be kept clear to prevent overflow into the building.
Gutter sizing and downpipe design should be engineered to the local rainfall intensity, not selected from a standard catalogue. In areas of the north-west receiving high annual rainfall, under-sized gutters and downpipes are a common source of water ingress problems — particularly at valley junctions and box gutters on complex roof geometries.
Insulation, Sarking, and Condensation Control
The roof and ceiling assembly is the largest single source of winter heat loss in a Tasmanian home. The NCC minimum NatHERS performance for Tasmania (Climate Zone 7) drives ceiling insulation requirements to a high standard — your energy assessor will specify the minimum R-value required to achieve the target star rating.
Sarking — a reflective foil membrane installed beneath roofing sheets and over battens — serves dual functions: it deflects radiant heat in summer (relevant even in Tasmania's mild summers), and it acts as a condensation management layer, preventing moisture-laden air from the roof space from reaching the cold underside of metal roofing and condensing. In the damp north-west Tasmanian climate, correctly installed sarking is strongly advisable with metal roofing.
For high-performance builds targeting Passivhaus or near-Passivhaus performance, the roof assembly becomes a precision specification — airtight ceiling membranes, very high R-value ceiling insulation (often R7 or above), and careful attention to thermal bridging at eave junctions and penetrations are all part of the design. See our guide on passive solar design in Tasmania for how roof orientation and insulation interact in the whole-house system.
Bushfire-Rated Roofing
For homes on bushfire-prone sites in Tasmania — and much of the rural north and north-west sits within a bushfire overlay — the Bushfire Attack Level (BAL) rating determines roofing specification requirements under AS 3959 (Construction of Buildings in Bushfire-Prone Areas). Metal roofing systems have a significant compliance advantage at elevated BAL ratings because steel is non-combustible.
At BAL-12.5 and BAL-19, tiled roofing with appropriate ember protection detailing (sarking, ember guards at eaves and ridges) can satisfy compliance requirements. At BAL-29 and above, the requirements for ember management, roof space protection, and cladding become more stringent, and metal roofing combined with metal fascia, gutters, and non-combustible eave linings becomes the more straightforward compliance path.
Your building designer and builder will determine the BAL rating from the site hazard assessment and select a roofing system that meets compliance efficiently. See our guide to bushfire-rated building in Tasmania for how the BAL framework applies across the full building specification.
Common Questions
What is the most popular roofing choice for new homes in north-west Tasmania?
Steel sheet roofing — Colorbond or corrugated iron profiles — is the dominant choice for new custom homes across northern and north-west Tasmania. It performs reliably in high-rainfall, high-wind conditions, is lightweight, and is available in profiles that suit both traditional and contemporary designs. Tiled roofing is used where the client prefers the aesthetic or where an existing heritage building sets the precedent.
Does the roof colour affect thermal performance in Tasmania?
In Climate Zone 7, where heating is the dominant energy load, a darker roof colour (which absorbs more solar radiation) has a modest benefit in winter compared to a light-coloured roof that reflects more. However, the insulation level in the ceiling is far more influential on thermal performance than roof colour. Your NatHERS energy assessor models the specific colour and insulation combination for your design and can advise on the trade-offs.
Can I have a flat roof in Tasmania?
Genuinely flat roofs are rarely built in Tasmania due to water pooling risk. Contemporary "flat" designs use low-pitch roofing (typically 1.5°–3°) with concealed-fix metal systems engineered to sheet water to internal drainage. These require careful engineering of falls into the structure, properly designed drainage capacity for local rainfall intensity, and regular maintenance of box gutters and outlets. In the high-rainfall north-west, a low-pitch roof is achievable but requires more design investment than a standard-pitch roof.
How long does a metal roof last in Tasmania?
A correctly installed Colorbond or equivalent steel roof should last 40–70 years in a non-coastal Tasmanian environment, with manufacturer warranties covering the painted surface for a set period (check the specific product warranty). At coastal sites in salt-spray zones, the specification changes — Colorbond's Coastal or Ultra grade products are designed for these environments and maintain long service life with appropriate maintenance. The roof frame, gutters, and flashings often have shorter service lives than the roofing sheets themselves and should be considered in long-term maintenance planning.
What roofing is best for a bushfire-rated site?
For bushfire-prone sites in Tasmania, non-combustible metal roofing (Colorbond or corrugated steel) combined with ember guards, non-combustible sarking, and metal gutters is typically the most straightforward compliance path at BAL-29 and above. At lower BAL ratings, tiled roofing with appropriate detailing can also achieve compliance. The specific requirements depend on your site's BAL rating, determined by a site-specific hazard assessment under AS 3959.
Davies Design & Construction and Roofing
Davies Design & Construction has built custom homes across the north and north-west of Tasmania since 2009 — in coastal conditions, in rural valley settings, in established Launceston suburbs, and on elevated sites near Sheffield that see the full force of the north-west weather pattern. Roofing specification is worked through at the design stage, not left to the end of the process.
We predominantly build with metal roofing — Colorbond sheet profiles or concealed-fix systems for contemporary designs — because it performs reliably in the conditions our clients actually face. When a tiled roof is the right choice for a project (a heritage-style renovation, a client with a strong preference, a design that calls for a steeper pitch), we build those too.
Roofing selection intersects with framing, insulation, and energy performance in ways that are easier to resolve at the design stage than to retrofit later. If you're planning a custom home and want to understand how roofing fits into the broader specification, visit our pricing guide for context on how roof systems contribute to build cost, or get in touch with the team to talk through your specific project.
About the Author
Luke Davies
Luke is the founder of Davies Design & Construction and author of Dream Home. He writes about home design philosophy, lean construction, and building businesses that put people first.
0 Comments
Related Articles