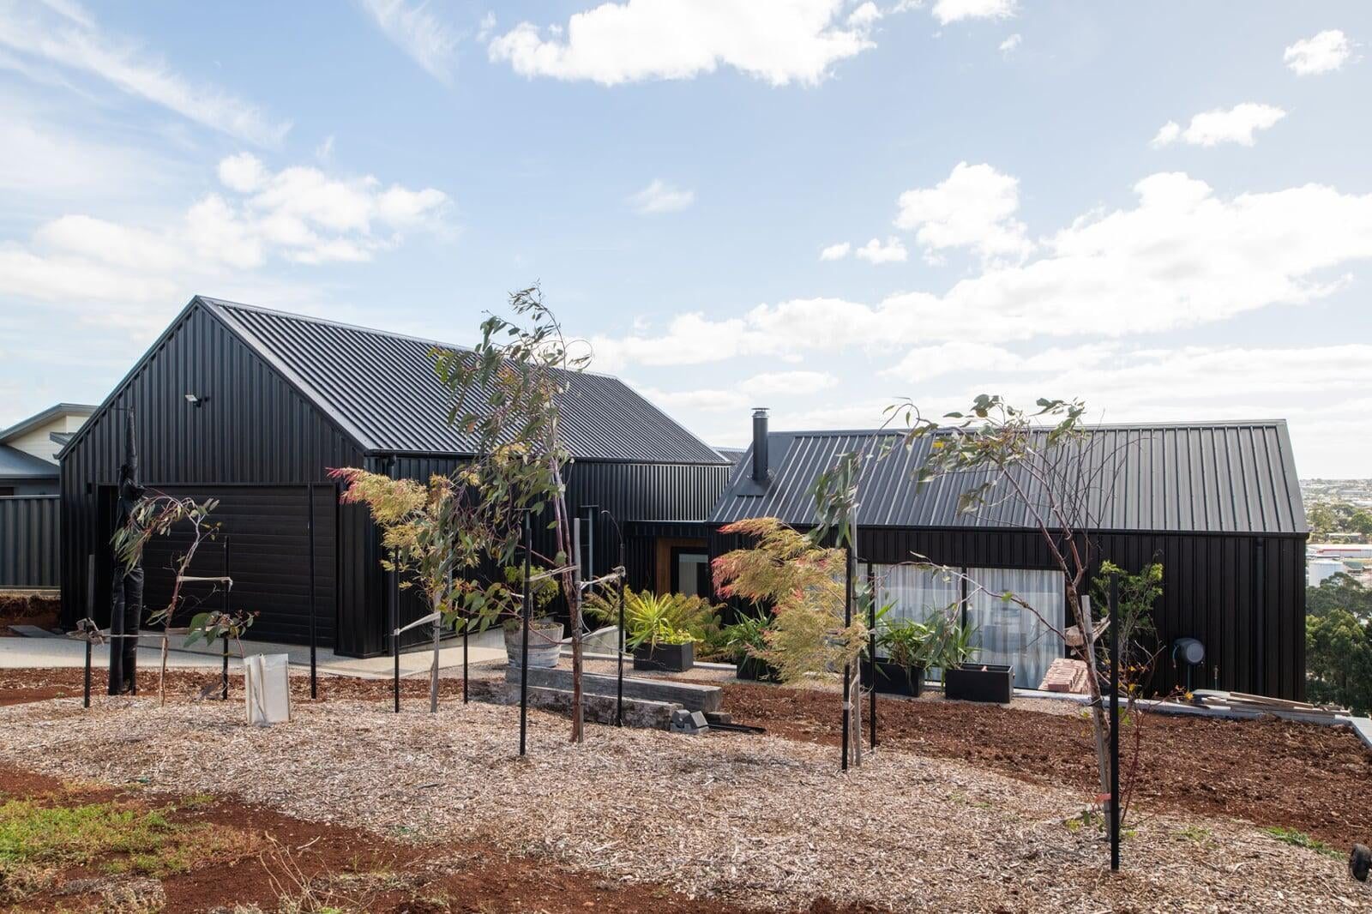
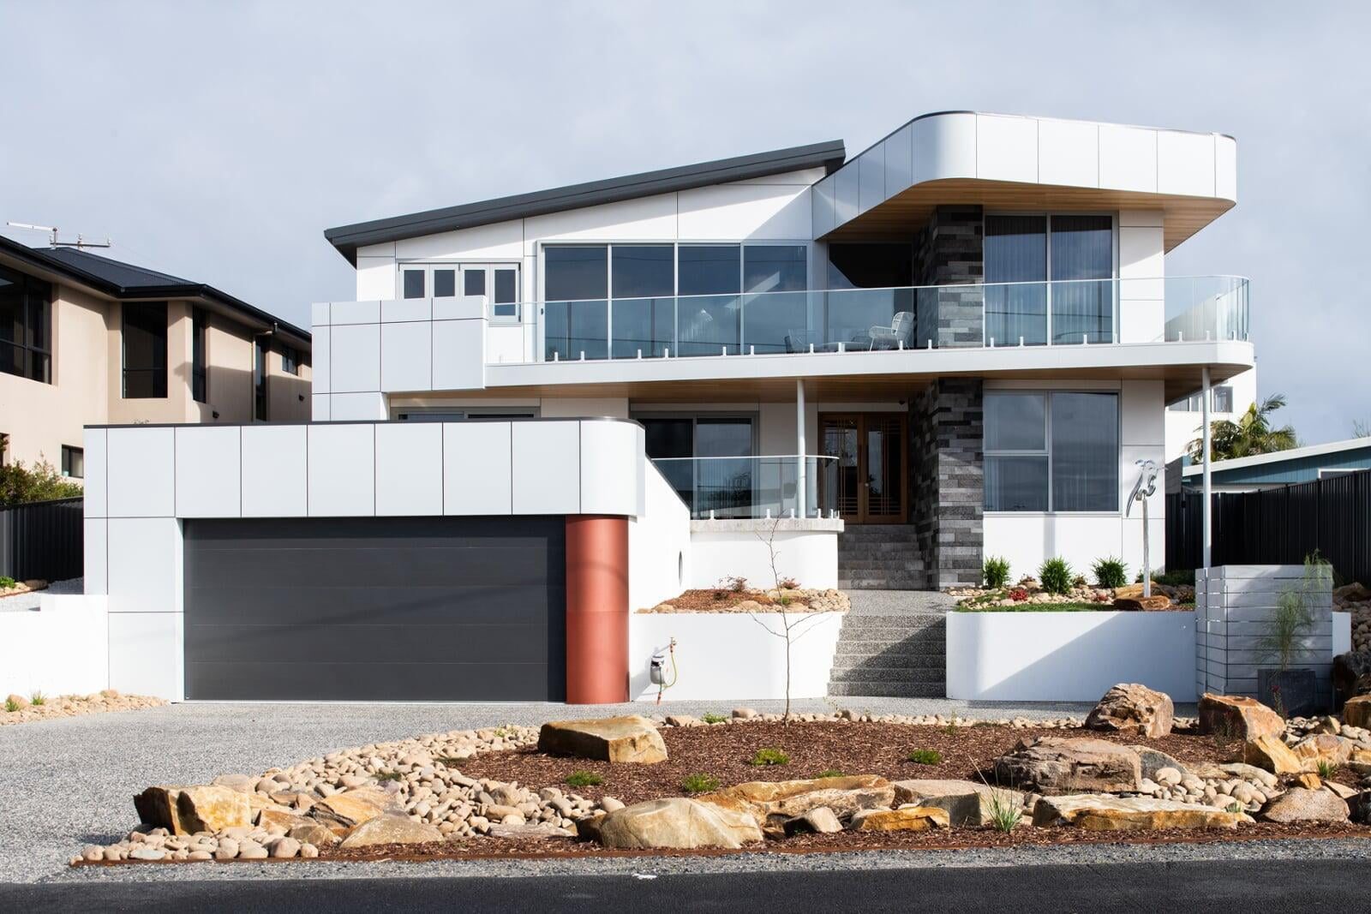
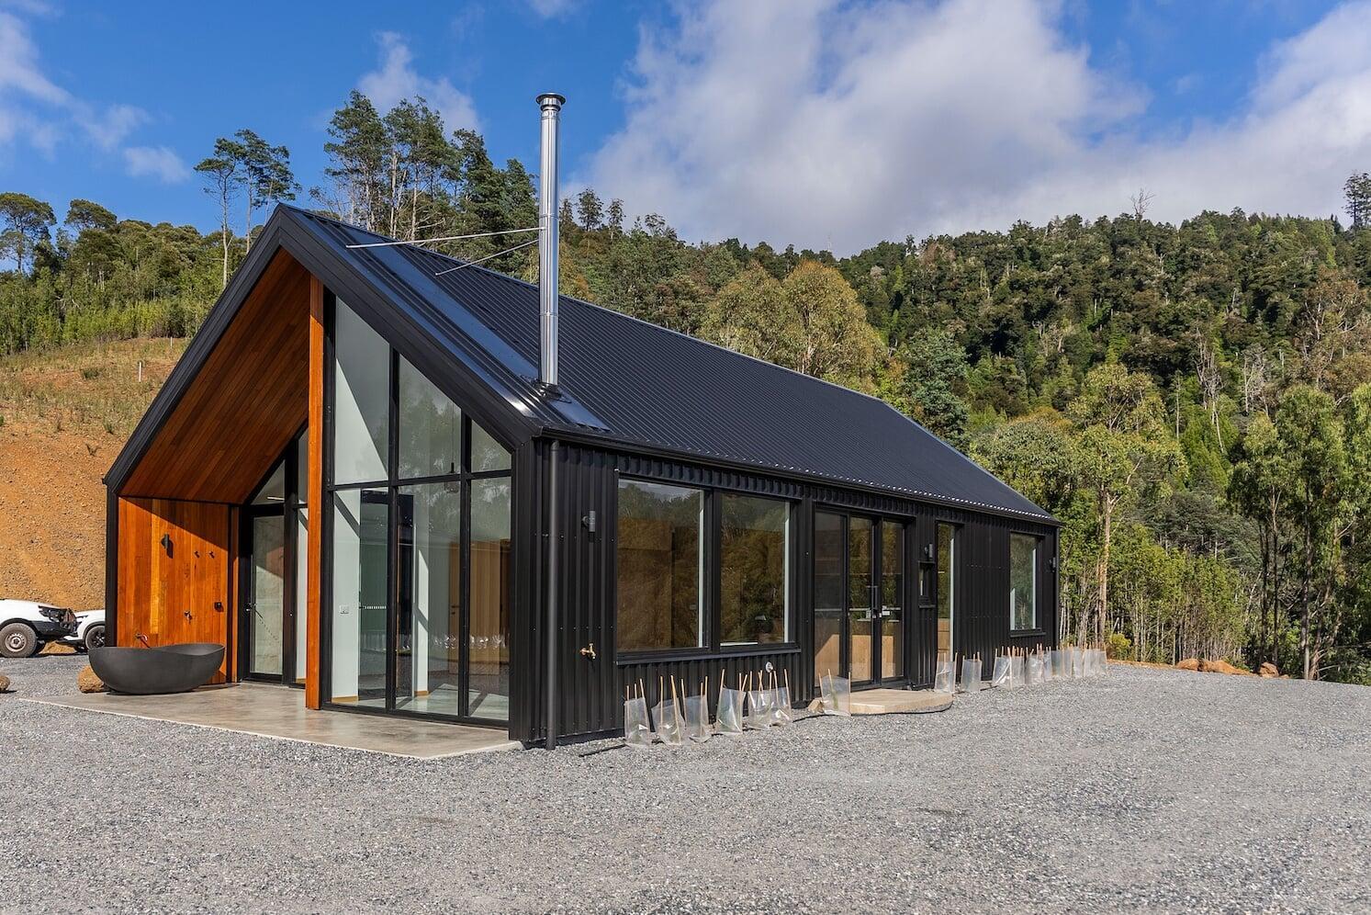
A double storey home is worth considering when your block is tight, the site slopes steeply, or capturing a view is part of the brief. It's not automatically more expensive than a single storey home of the same floor area — on a sloped site or a constrained block, two storeys can be the cost-effective solution. This guide covers when two storeys makes sense in Tasmania, what it costs, and what to plan for.
When a Double Storey Home Makes Sense
A double storey design is the right choice in four situations: when your block is too small for the footprint you need, when a sloped site makes a two-level design structurally efficient, when views are accessible from a higher floor level, or when a site's configuration rewards placing living areas above rather than beside each other.
In northern and north-west Tasmania, the case for two storeys most commonly comes from site topography. A hillside block near Sheffield, a sloped coastal allotment at Greens Beach, or a narrower suburban lot in Launceston or Devonport can all produce a better outcome — better use of space, better views, better daylighting — when the design works vertically rather than horizontally.
For families who want a clear separation between living zones and sleeping zones, two storeys delivers that naturally — bedrooms upstairs, living downstairs — without complex planning contortions or long corridors on a single level.
When Single Storey Is the Better Choice
For flat, open sites with adequate area, a single storey home is often the simpler and more accessible long-term choice. No stairs means the home works for all ages and life stages — important for those planning for the long term or for older clients building their final home. On a flat half-acre block, the cost of a staircase and upper floor structure often exceeds the cost of extending the footprint, making single storey the more economical option.
Single storey homes are also more thermally straightforward: a single-level volume is easier to heat uniformly in Tasmania's Climate Zone 7 conditions than a double-height space with stratified warm air accumulating upstairs. A well-designed single storey home with a north-facing passive solar orientation can outperform a two-storey home on thermal comfort and heating cost.
Single vs Double Storey: At a Glance
| Factor | Single storey | Double storey |
|---|---|---|
| Best site type | Flat, generous block with room to spread | Sloped, tight, or view-oriented block |
| Accessibility | Excellent — no stairs; suits all ages | Stairs required; less accessible for mobility-limited |
| Cost (same floor area) | Lower structural cost on flat ground | Higher per m² due to staircase + upper floor structure |
| Cost on sloped site | Earthworks and retaining can be expensive | Often more cost-effective — works with the slope |
| Views | Limited to ground-floor perspective | Upper level can unlock views unavailable at ground |
| Zone separation | Requires floor plan design to separate zones | Natural living/sleeping separation across levels |
| Thermal performance | Simpler to heat uniformly | Requires careful design to avoid heat stratification |
What a Double Storey Home Costs in Tasmania
A double storey home generally costs more per square metre than a single storey home of identical floor area. The additional cost comes from three sources: the staircase and its structural requirements, the upper floor framing and subfloor system, and the more complex roof design that two storeys typically requires. Expect an additional cost premium of roughly 10–20% per square metre for the upper level compared to a comparably-specified single storey build — though the actual figure is site and design dependent.
However, the comparison isn't always apples-to-apples. On a sloped site where a single storey home would require significant cut and fill, retaining walls, and earthworks, a two-storey design that works with the slope can be the more economical option overall. The earthworks saved by stepping the building down the hill often more than offset the additional framing cost of a second level. For our full cost picture for building in Tasmania, see our 2026 cost guide.
From a cost-per-room perspective, a double storey home can also be efficient: you get the same number of rooms on a smaller footprint, meaning less roof area, less slab (or suspended floor) area, and a smaller site disturbance.
Structural and Planning Considerations in Tasmania
Double storey homes in most Tasmanian residential zones require a building permit — the same process as a single storey home. Height limits vary by planning scheme and zone, but residential zones in Tasmania typically permit a maximum building height of 8–10 metres, which comfortably accommodates a standard two-storey home. Bushfire-prone areas, coastal hazard zones, and heritage precincts may impose specific design requirements regardless of the number of storeys. Check your property's overlay conditions via the PlanBuild Tasmania enquiry service before designing.
From a structural engineering perspective, a double storey home requires engineering input for the upper floor structure — load paths from the upper level down to the foundations must be designed by a structural engineer. The footing design will reflect the additional loads. In Tasmania's wind-exposed coastal and highland locations, bracing design for two-storey homes requires careful attention to wind loads; the state is designated a wind region that affects wall bracing requirements under AS 1684 and the NCC.
On sloped sites — common in the ranges around Sheffield, the Tamar Valley, and elevated Launceston suburbs — two-storey design often integrates naturally with the slope. The lower level can be earth-sheltered on the uphill side, improving insulation and reducing visual bulk on the skyline.
Thermal Performance in Climate Zone 7
Heating a double storey home in Tasmania's Climate Zone 7 requires deliberate design. Warm air naturally rises, which means upper-level bedrooms can accumulate heat while ground-floor living areas remain cold — the opposite of what you want on a winter morning. The design response is careful insulation, airtight construction at both levels, and a mechanical ventilation system (such as an MVHR unit) that distributes conditioned air throughout the home evenly.
Passive solar design remains relevant in a two-storey home. A northern orientation for the main living areas on the ground floor captures winter sun effectively; upper-floor bedrooms can benefit from east or north-east glazing for morning light. Deep eaves or adjustable shading on north-facing upper windows prevent summer overheating without blocking winter sun. Our passive solar design guide covers the orientation and glazing principles that apply to both single and double storey homes.
For high-performance builds at the Passivhaus standard, a two-storey form can be advantageous: a compact two-storey volume has a lower surface area-to-volume ratio than an equivalent-area single storey home, meaning less envelope area to insulate, seal, and maintain. The Passivhaus standard rewards compact forms, and well-designed double storey homes can achieve excellent thermal performance in Tasmania.
Common Questions
Do I need council approval for a double storey home in Tasmania?
Yes — a double storey home requires a building permit in Tasmania, the same as a single storey home. Planning approval may also be required depending on your zone and the applicable planning scheme provisions. Your builder and building surveyor will advise on whether a planning permit is needed for your specific site; check your property's planning overlays and zoning via the PlanBuild Tasmania enquiry service. Applications are lodged with and assessed by your local council.
How long does it take to build a double storey home?
A double storey custom home in Tasmania typically takes 12–18 months from building permit to practical completion, depending on complexity, size, and site conditions. The construction programme for a two-storey home is longer than a comparable single storey home due to the additional framing, upper-level waterproofing, and staircase installation. Pre-construction — design, approvals, and site works — runs in addition to this construction period.
Are double storey homes harder to insure?
Double storey homes are not inherently harder to insure, but their higher replacement cost (more complex structure, more materials) means your home insurance sum insured should reflect the full rebuild cost at current construction rates. This is worth discussing with your insurance provider at design stage. The building regulations guide covers compliance requirements that affect insurability.
Can I add a second storey to an existing single storey home?
Adding a second storey to an existing home is a significant structural project. The existing foundations, walls, and frame must be assessed by a structural engineer to determine whether they can support the additional load. In many cases, upgrading the existing structure is feasible but the assessment cost and any required strengthening work must be budgeted for. If you're considering this, our renovations team can walk you through the pre-construction assessment process.
Does a double storey home suit a bushfire-prone site?
A double storey home can be built on a bushfire-prone site, but the Bushfire Attack Level (BAL) rating affects construction requirements for both levels. Upper-floor windows, eaves, and cladding must comply with the BAL rating requirements under AS 3959-2018, the same as the ground floor. Ember guards on eaves, compliance-rated glazing, and appropriate cladding materials apply across the entire building envelope. See our guide to bushfire-rated building in Tasmania for more on BAL ratings and construction requirements.
Davies Design & Construction and Two-Storey Homes
Davies Design & Construction has built two-storey custom homes across northern and north-west Tasmania since 2009 — from hillside designs in the ranges around Sheffield to split-level coastal builds and two-storey homes on tighter suburban blocks in Devonport and Launceston. The decision between single and double storey is always site-specific, and we explore that with clients at the very start of the design process.
Working with Align Architecture & Interiors, we approach two-storey design with a close eye on structural efficiency, stair placement, and the flow between levels — factors that sound straightforward but have a real impact on how the finished home lives. A well-designed staircase can become a feature of the home; a poorly placed one can make both floors feel smaller and more awkward than they need to be.
If you're exploring whether a double storey home suits your site and brief, get in touch with our team. We can walk you through the site constraints and design options before you commit to a direction.
About the Author
Luke Davies
Luke is the founder of Davies Design & Construction and author of Dream Home. He writes about home design philosophy, lean construction, and building businesses that put people first.
0 Comments
Related Articles