Kit homes can look 30–50% cheaper on paper. Custom homes are designed for your specific block, lifestyle, and climate. The real question — and the one this guide answers — is what each option actually delivers in Tasmania in 2026, and which choice leaves you better off five years from now.
The Honest Comparison at a Glance
| Kit Home | Custom Home (Davies) | |
|---|---|---|
| Base cost | From ~$1,200/m² (supply only) | $3,500–$5,500/m² (fixed-price, incl. site & trades) |
| Site, slab, trades, services | Additional — often $200,000+ | Included in fixed-price contract |
| Design flexibility | Choose from supplier catalogue | Fully bespoke to your block |
| Solar orientation | Fixed (limited adjustments) | Designed for your site's sun, views, winds |
| Energy performance | Minimum NCC compliance | High-performance or Passivhaus-informed |
| Construction timeline | 8–14 months after DA | 12–18 months after DA |
| Fixed-price contract | Supply only; trades quoted separately | Yes — full build, via BuildPrint™ |
| Project management | Owner manages trades and fit-out | Davies manages everything, concept to handover |
Davies $/m² rates are fixed-price construction contracts that include site, slab, and all trades. Both options exclude land, council and design fees, and landscaping. Kit home base prices are supply-only — local trades are a large additional cost.
What Is a Kit Home?
A kit home — also called a prefabricated or modular home — is a pre-engineered structural package supplied by a manufacturer and assembled on-site. The package typically includes wall frames, roof trusses, windows, and sometimes cladding. You purchase the kit, then engage local trades to prepare the site, pour the slab, erect the structure, and complete the fit-out.
The appeal is the headline price. Kit packages in Australia can start from around $1,200 to $1,800 per square metre for the supply component alone. A 150m² kit package at $1,500/m² costs $225,000 — which looks considerably more accessible than a $550,000 custom home.
The catch is what the kit price excludes.
What Kit Home Prices Don't Include
The supply-only price covers the structural package. Getting from a delivered kit to a liveable home typically adds:
- Site preparation and earthworks: Clearing, levelling, cut-and-fill. On a sloped Tasmanian block, this can be $20,000–$80,000 before a slab is poured.
- Concrete slab or subfloor: Typically $25,000–$60,000 depending on size and soil type. Tasmania has significant areas with reactive clay or rocky soils that require engineered footings.
- Plumbing, electrical, and HVAC: All trades and service connections — typically $80,000–$150,000 for a mid-sized home.
- Kitchen and bathrooms: Often excluded from kit packages or included at a basic specification. Budget $40,000–$120,000 for a realistic fit-out.
- Planning and engineering fees: Development Application (DA) lodgement, geotechnical report, structural engineering, building permit — $8,000–$25,000.
- Landscaping and driveway: Not covered. Budget $20,000–$60,000 for a modest result.
Add these items to a $225,000 kit package and the total can reach $500,000–$650,000 before land. That's not far from a custom home — with significantly less flexibility in design, orientation, and performance.
The Design Trade-Off
A kit home is designed to suit the broadest possible range of sites — that's its strength in manufacturing terms, and its limitation in performance terms. A fixed catalogue floor plan can't be optimised for your site's solar path, topography, prevailing winds, or specific view corridors. A Tasmanian block facing north-west with a ridgeline view to the south requires a design specific to that geometry to perform well.
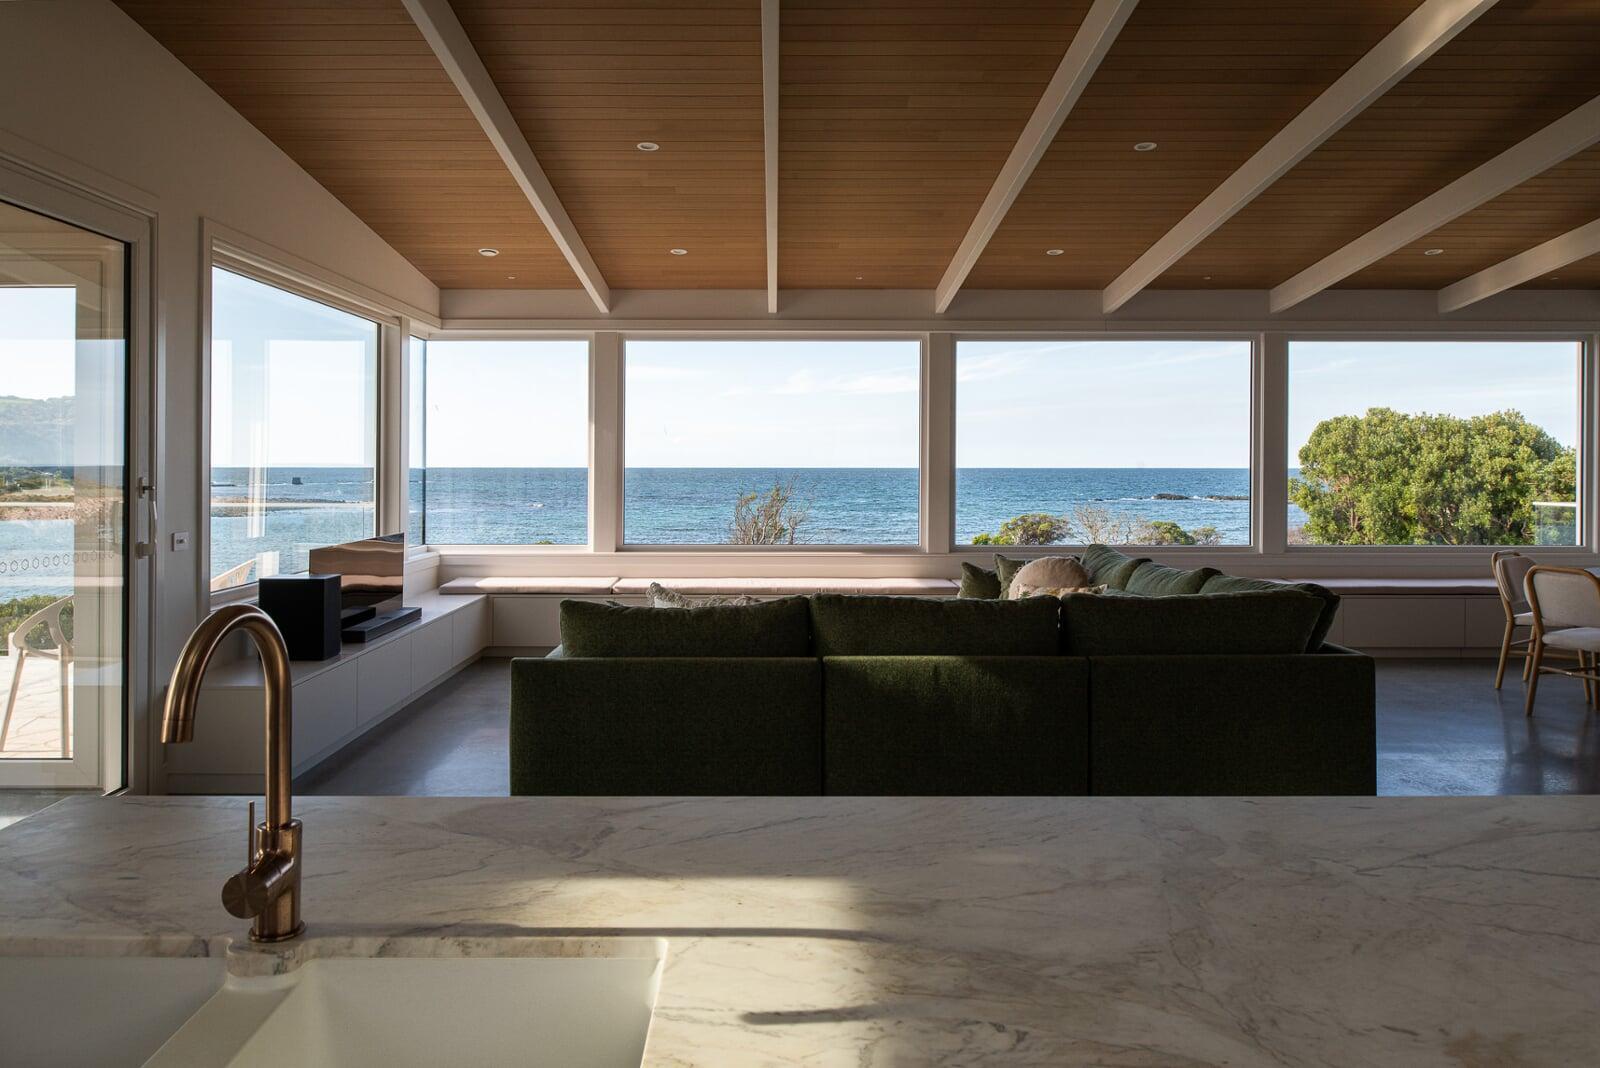
Custom homes are designed from the ground up for your block. At Davies Design & Construction, the design process begins with detailed site analysis — sun angles across all four seasons, natural ventilation pathways, view corridors, privacy from neighbours — before a floor plan is developed. The result is a home that works with its environment rather than sitting on top of it.
This matters more in Tasmania than most states. Tasmania's climate varies significantly — wet and cool on the west coast, cold inland winters and warm dry summers in the Midlands and Launceston basin, milder coastal conditions in the north-west. Getting solar orientation, insulation levels, and window placement right for your specific site has a measurable impact on comfort and energy costs year-round.
Energy Performance: A Growing Gap
Kit homes are typically designed to meet minimum National Construction Code (NCC) requirements — the baseline energy standard for residential buildings in Australia. Meeting minimum code in Tasmania's climate produces a home that's adequate, but rarely comfortable in winter or cheap to run.
A custom home built to high-performance or Passivhaus-informed standards — Davies Design & Construction's specialty — invests in continuous insulation, airtightness, mechanical ventilation with heat recovery, and high-performance glazing. The upfront cost is higher; the running cost is dramatically lower. In a well-built Tasmanian home, you're not running a wood heater all winter and a reverse-cycle all summer — you're in a stable, comfortable environment year-round at a fraction of the energy cost.
Our Mill Corner Longhaus — Davies Design & Construction's certified Passivhaus home built in Sheffield — achieved 0.18 ACH@50Pa on the independent blower door test (the standard requires ≤0.6). Six months of measured household data showed total energy use at 17.5 kWh per day, with 95% sourced from the home's own solar array. A catalogue kit home cannot deliver that level of performance. See the full case study: Mill Corner Longhaus — Certified Passivhaus.
When a Kit Home Might Make Sense
There are genuine cases where a kit home is the rational choice:
- Budget is genuinely constrained and a simpler home now is better than waiting years for the budget to grow.
- A flat, well-serviced block in a standard residential zone, where the site doesn't demand a site-specific design response.
- Remote or difficult-access sites where factory-prefabricated panels reduce on-site labour time and materials logistics costs.
- The brief is simple and fixed — a straightforward three-bedroom home with no particular site or lifestyle requirements, where catalogue flexibility is adequate.
When a Custom Home Delivers Better Value
A custom home delivers a better outcome in almost every other situation:
- Sloped or complex sites — where the design needs to respond to topography rather than fight it.
- Lifestyle-specific requirements — a home studio, a substantial home office, a double-height living space, a specific indoor-outdoor connection — that catalogue designs don't accommodate.
- High-performance priorities — if long-term running costs, comfort, and environmental performance are important to you.
- Sites with views or landscape character — a bush block, coastal property, or rural acreage deserves a home designed specifically for it.
- Long-term residence — a home you'll live in for 20+ years benefits from being designed precisely for how you actually live, not how a catalogue assumes you live.
The Tasmania Factor
Tasmania is unusual in the Australian building market. Land prices remain significantly lower than the mainland in most areas — particularly across the NW coast, Launceston, and Midlands regions that Davies Design & Construction services. That means a higher proportion of your total project budget can go into the build itself rather than the land.
This shifts the custom vs kit calculation. In a market where land is $400,000 and the build budget is stretched thin, a kit home can be the pragmatic choice. In the Tasmanian market — where a well-located block in a regional centre might be $120,000–$250,000 — there's often genuine room to build the home you actually want, not the closest match from a catalogue.
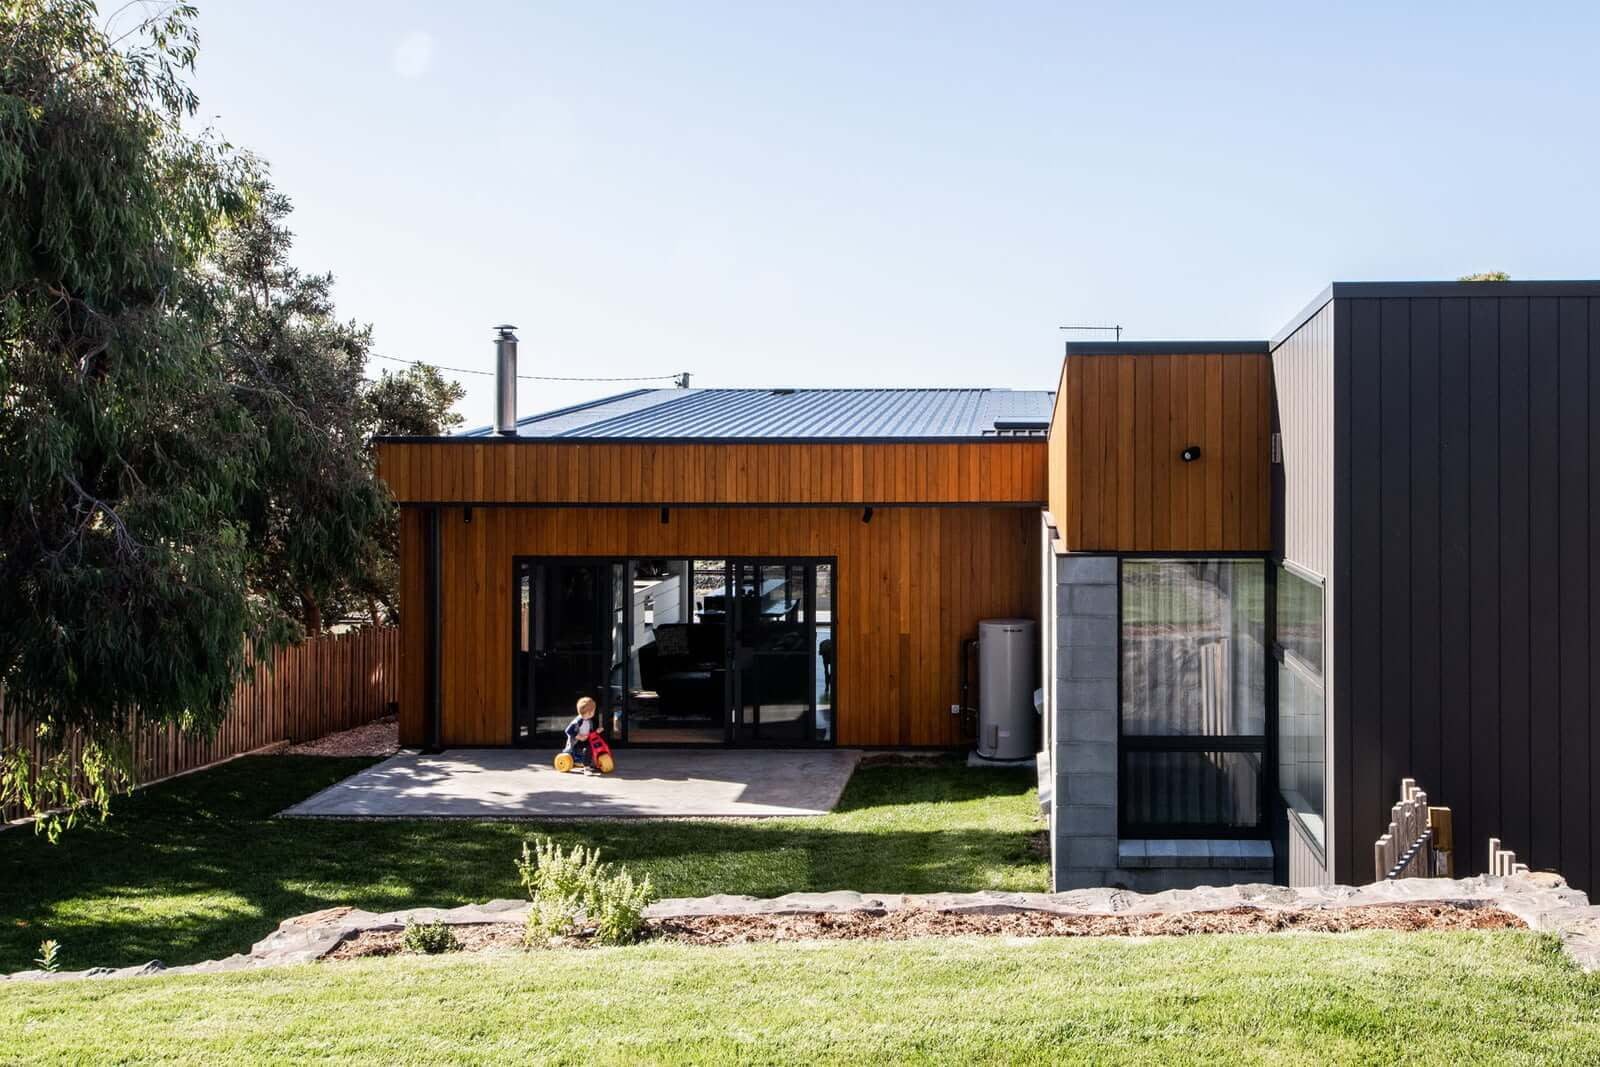
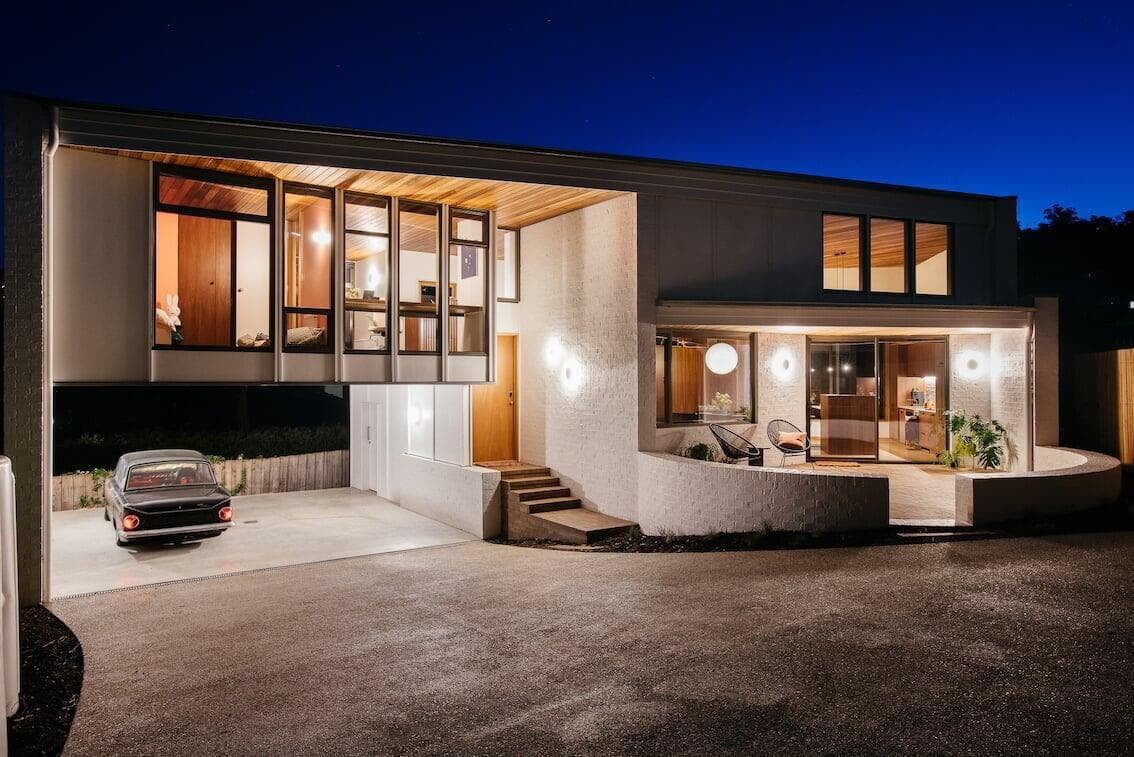
Davies Design & Construction has been building custom homes across northern Tasmania since 2009. Many of our clients make the move from Melbourne or Sydney, where their building budget would buy a modest renovation. In Tasmania, the same budget delivers an architect-designed home built for how they live, in a climate that rewards good design — at a fraction of the cost of an equivalent build on the mainland.
For a detailed breakdown of current build costs in Tasmania, see our 2026 Cost Guide or our Cost to Build in Tasmania 2026 guide.
Common Questions
Is a kit home faster to build than a custom home in Tasmania?
The construction phase of a kit home can be faster — typically 8–14 months from slab to handover versus 12–18 months for a custom home. But the pre-construction phase is often longer: finding and contracting a reputable kit supplier, adapting a catalogue design to your specific site, engaging and coordinating all trades for the fit-out, and managing the process yourself. With Davies Design & Construction, one team manages everything from first conversation to handover — you're not coordinating separately between a manufacturer, a builder, a plumber, and an electrician.
Can I get a fixed-price contract with a kit home?
Kit home suppliers typically offer a fixed-price supply contract for the structural package only — the trades, site works, and fit-out are quoted separately and subject to variations. With Davies Design & Construction's BuildPrint™ process, your fixed-price building contract covers everything from footings to final finishes — no provisional sums, no surprises after you sign.
Do kit homes hold their value as well as custom homes?
Generally, no. Custom homes with a strong architectural design and quality construction tend to hold value better — particularly in markets like northern Tasmania where well-designed, bespoke homes remain relatively rare. A kit home in good condition is worth its replacement cost. A custom home in a desirable location, designed with genuine architectural intention, often carries a resale premium.
Does Davies Construction build kit homes?
Davies Design & Construction specialises in custom, architect-designed homes — not kit home assembly. If you're considering a custom home in northern Tasmania, we'd encourage you to get in touch — a rough feasibility estimate takes a couple of days and costs nothing. We'll give you an honest picture of what's achievable within your brief and budget.
Ready to Explore Your Options?
If you're still weighing up kit home versus custom, a free conversation with the Davies team is a good place to start. We can discuss your site, your brief, and your budget — and give you an honest picture of what's achievable. A rough feasibility estimate typically takes a couple of days. Start the conversation here.
Further reading: How a Davies Build Works · Pricing Guide · Custom Home Building FAQ
About the Author
Luke Davies
Luke is the founder of Davies Design & Construction and author of Dream Home. He writes about home design philosophy, lean construction, and building businesses that put people first.
0 Comments
Related Articles