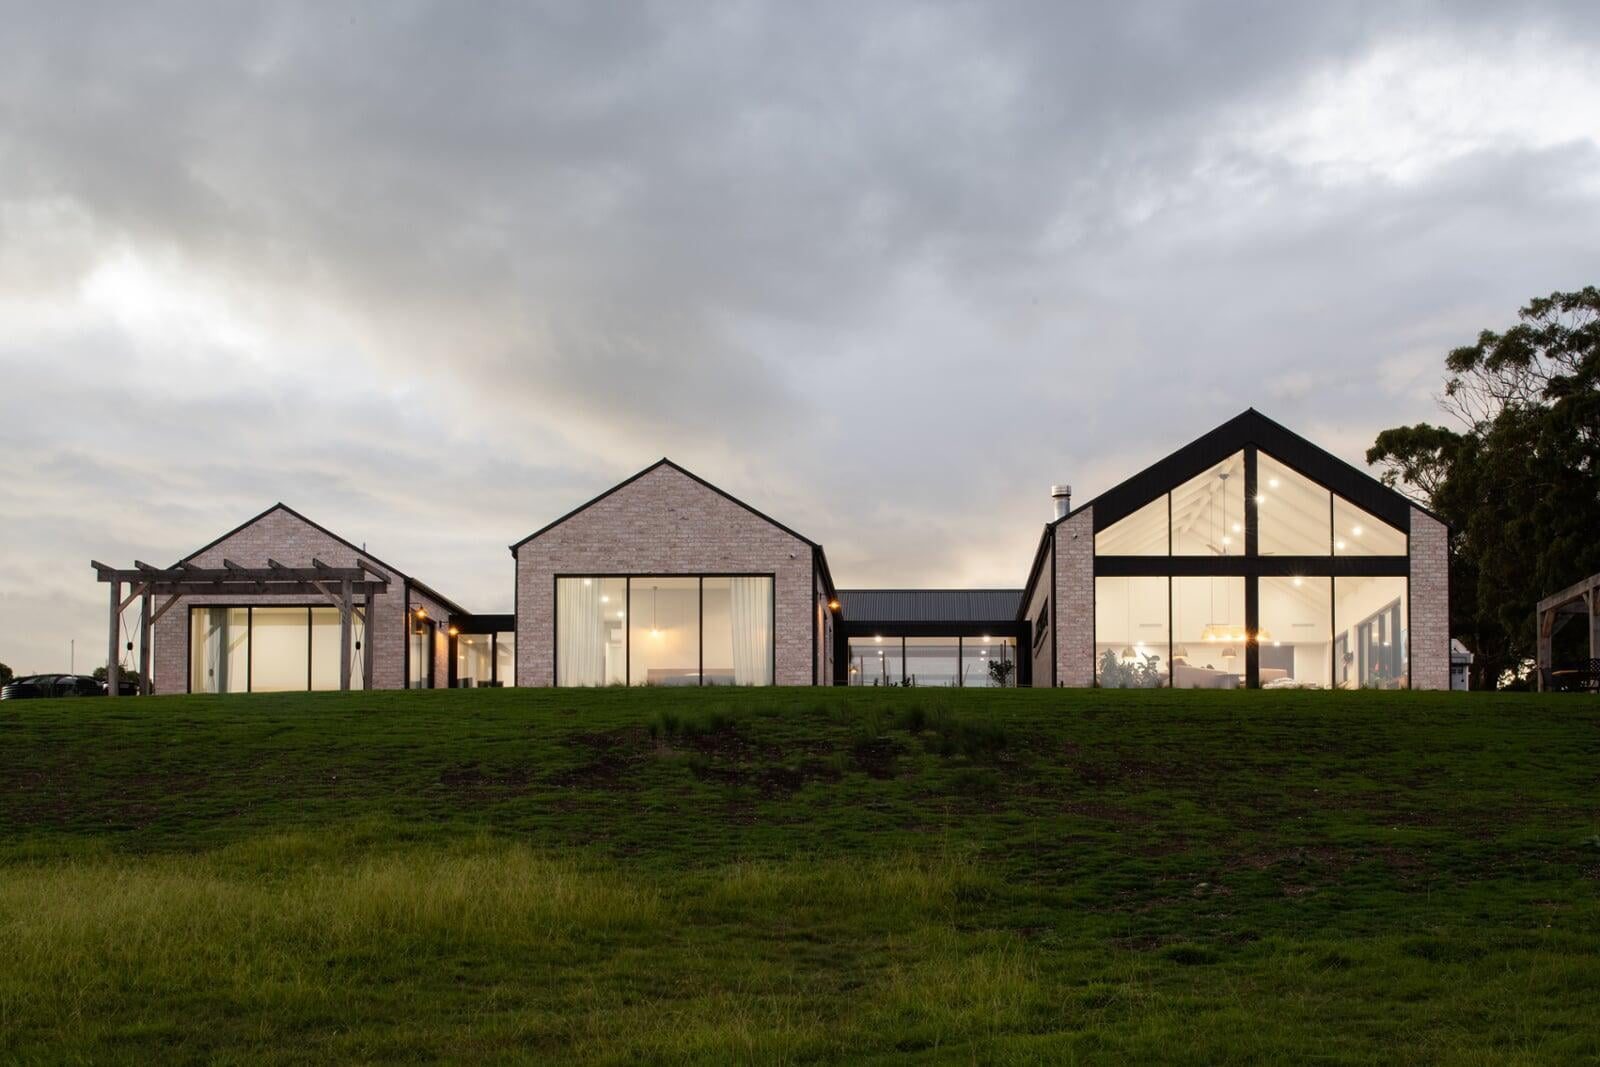
Rural blocks in northern Tasmania offer something that subdivisions can't: space, privacy, views, and the freedom to design a home that genuinely belongs to its landscape. But building on rural land comes with a different set of planning rules, infrastructure challenges, and site considerations compared to a serviced residential block. Here's a practical guide to what you need to know before you buy or build.
First Question: Can You Build a Dwelling on This Land?
Not all rural land in Tasmania can have a dwelling — and this is the most important question to resolve before making any commitment. The answer depends on the zone the land sits in under the Tasmanian Planning Scheme (TPS), the specific lot size, and in some cases the history of the title.
Under the TPS, most rural land in northern and north-west Tasmania falls into one of these zones:
- Rural Resource: The most common zone for productive agricultural and rural land. A dwelling is generally permitted on a lot above a minimum size threshold — but not automatically. It usually requires a planning permit, and in some councils a dwelling is only a permitted use on larger lots (often 40+ hectares). Smaller lots in the Rural Resource zone may only allow a dwelling as a discretionary use, meaning it can be refused or require public notification.
- Rural Living: Typically covers smaller rural-residential lots (1–10 hectares) that are designed for lifestyle blocks with dwellings. Building a home here is generally more straightforward planning-wise than in the Rural Resource zone.
- Environmental Management: Focuses on protecting conservation values. Dwellings are heavily restricted and often not permitted at all. Common in areas with high conservation value, waterway corridors, or habitat overlays.
- Agriculture: Similar constraints to Rural Resource — dwelling entitlement depends on lot size and zone provisions.
Before you buy rural land, use the PlanBuild Enquiry Service at planbuild.tas.gov.au to identify the zone, any overlays (bushfire, flooding, heritage, environmental), and what the planning scheme says about dwelling entitlement on that specific lot. This service works state-wide and is free. It takes 10 minutes and can save you from an expensive mistake.
A pre-application meeting with your local council's planning department is also worth organising before you commit — councils can give informal guidance on whether a dwelling application is likely to succeed on a particular site.
Planning Permits for Dwellings on Rural Land
If a dwelling is a permitted use under the zone provisions and your lot meets the minimum area requirements, a planning permit is still required in most cases — but the application is assessed against defined standards rather than being open to neighbour objection.
If the dwelling is a discretionary use — because the lot is smaller than the zone minimum, or because the zone makes dwelling entitlement conditional — the application will be advertised to adjoining landowners and the public, and anyone can make a representation. Discretionary applications take longer (typically 60–120 days versus 28 days for permitted development) and can be refused. They can also be appealed to the Resource Management and Planning Appeal Tribunal if refused.
Getting a planning permit is the first step. The building permit process — involving your council as permit authority and an independent building surveyor issuing the Certificate of Likely Compliance — comes after. For more on how building permits work in Tasmania, see our guide to building permits in Tasmania.
Services: Water, Sewer, Power, and Telecommunications
The biggest practical difference between a rural block and a serviced residential lot is infrastructure. Most rural land in northern Tasmania is not connected to reticulated town water or sewerage. You'll need to provide your own:
- Water supply: Rainwater collection with storage tanks is the standard solution — most rural homes use a 22,500–45,000 litre tank system, supplemented with guttered catchment from roof area. On some rural properties, bore water or an existing dam may be available; these require water quality testing before use for drinking. Budget $5,000–$15,000 for a quality tank and pump system.
- Sewage treatment: You'll need an On-Site Sewage Management System (OSSM) — commonly called a septic system. The type of system (conventional septic, aerated wastewater treatment system, or secondary treatment) is determined by your soil type, site topography, and setback requirements. OSSM installation requires council approval from your Environmental Health Officer, separate from the building permit. Budget $8,000–$25,000 depending on system type and site complexity.
- Power: Grid connection is typically available in settled rural areas, but the cost of running new overhead lines from the nearest pole can be $10,000–$60,000+ depending on distance. In remote areas, a solar-and-battery system with a backup generator is often more cost-effective than a long grid connection. A high-performance, well-insulated home — particularly a Passivhaus-standard home — dramatically reduces the energy demand and makes off-grid solutions far more practical.
- Telecommunications: Fixed-line telephone and ADSL are uncommon on rural blocks. NBN fixed wireless is available in much of northern Tasmania. Starlink is now widely used in rural Tasmania and offers reliable high-speed internet where no other option is available. Mobile coverage varies significantly — check actual coverage for the specific location, not just the nearest town.
Budgeting for Rural Site Costs
Rural site costs are typically higher than urban blocks — and more variable. A flat, easily accessible rural block with grid power nearby might add $20,000–$40,000 in site costs. A remote block with a long driveway, a slope requiring significant earthworks, no grid power, and a challenging septic scenario could add $80,000–$150,000+.
Never budget a rural project without a site-specific assessment. We walk every site before we quote — it's the only honest way to give you a number you can rely on.
Bushfire Assessment: BAL Ratings in Rural Settings
Most rural land in Tasmania carries some bushfire risk, and the National Construction Code requires that any new home in a bushfire-prone area be designed to meet the Bushfire Attack Level (BAL) determined for the site. This assessment is based on fire danger index, vegetation type and proximity, slope, and other site factors.
In practice, rural blocks often attract BAL-12.5, BAL-19, or BAL-29 ratings — and sometimes BAL-40 or BAL-FZ (Flame Zone) for sites with steep slopes and dense bush immediately adjacent. A higher BAL rating adds to construction cost through requirements for ember-resistant vents, steel framing in bushfire zones, non-combustible cladding, and protected glazing.
A BAL assessment must be carried out by a qualified assessor before your building permit application. For a full explanation of how BAL ratings work and what they add to your build, read our guide on bushfire-rated building in Tasmania.
Slopes, Views, and Site-Responsive Design
Rural blocks in northern Tasmania — the Kentish plateau, the Meander Valley, the rolling land around Deloraine, Penguin, and Smithton — often have significant topographic variation. This is one of the reasons people choose them: the elevated views, the natural drainage, the sense of land. It's also a real cost driver in construction.
How you handle slope in the design matters enormously. Options include:
- Cut and fill: Excavating into the slope on one side and building up on the other to create a level platform. Works well for modest slopes; becomes expensive as the slope angle increases.
- Stepped design: Following the natural fall of the land with the floor plan stepping down across the slope. Reduces earthworks but adds structural complexity — separate foundations at each level and potential need for connecting walkways or stairs.
- Pole or pier foundations: Setting the home on poles driven into the hillside rather than excavating. Often the lowest-disturbance and most cost-effective solution for steep blocks, particularly in bushfire-prone areas where minimising site clearance is desirable.
Our guide to building on a slope in Tasmania covers these options in detail, including indicative cost comparisons.
Passivhaus Design on Rural Land
A high-performance, thermally efficient home is especially valuable on a rural block. If you're not connected to town gas, running an energy-intensive conventional home in Tasmania's cool climate becomes expensive. A Passivhaus-standard home — super-insulated, airtight, with mechanical ventilation and heat recovery — reduces heating energy demand by up to 90% compared to a code-minimum home.
When combined with a solar-and-battery system, this means a rural home that can be genuinely self-sufficient through most of the year. Davies holds Passivhaus Tradesperson certification — the only Tasmanian builder with certified Passivhaus construction experience in the north-west, evidenced by Mill Corner Longhaus in Sheffield. If you're designing a rural home, the conversation about energy performance is worth having before the design brief is set, not after.
Davies and Rural Builds in Northern Tasmania
Davies Design & Construction has built custom homes across the rural and semi-rural landscape of northern and north-west Tasmania since 2009 — from farm homesteads in the Meander Valley to coastal retreats on the northern shore. We understand what rural sites demand: the planning pathway, the site assessment, the trades that need to be on-site in a specific sequence, and the infrastructure decisions that have to be made early to avoid expensive changes later.
If you've found a rural block you love, or you're considering what's possible on land you already own, the right first step is a feasibility conversation — not a quote. We walk the site, check the planning provisions, and give you an honest assessment of what's achievable and what it will cost, before you've committed to anything.
Talk to the Davies team about your rural block — we'd love to see what's possible.
About the Author
Luke Davies
Luke is the founder of Davies Design & Construction and author of Dream Home. He writes about home design philosophy, lean construction, and building businesses that put people first.
0 Comments
Related Articles