Devonport and the North West coast of Tasmania sit in one of Australia's most challenging climates for standard construction — and one of the most rewarding for passive house design. Cold winters, persistent westerly winds off Bass Strait, and high annual rainfall drive significant heating demand in a standard home. A genuine Passivhaus responds to all three, engineering them away rather than fighting them with mechanical systems year after year.
Why North West Tasmania's Climate Suits Passivhaus
Passivhaus was designed for climates exactly like Devonport's. The standard achieves its greatest efficiency gains in cold climates with high heating demand — precisely the conditions that define the North West coast. Tasmania sits in NatHERS climate zones 7 and 8, the coldest residential zones in Australia. Standard builds in these zones spend nine months of the year pushing energy into maintaining comfortable internal temperatures.
Devonport's climate has a second characteristic that works strongly in Passivhaus's favour: mild summers. The same Bass Strait exposure that drives cold winters limits summer heat — Devonport rarely reaches the peaks that push mainland climates into active cooling season. This means a Passivhaus in Devonport delivers disproportionate gains: the heating demand that would otherwise dominate your energy bill is dramatically reduced, while the cooling load remains minimal. The result is a home that stays comfortable year-round with very little active conditioning.
High annual rainfall and prevailing westerlies add another dimension. Persistent wind-driven moisture is a stress test for any building envelope — and Passivhaus construction, built around an airtight, continuous thermal envelope with controlled mechanical ventilation, handles it far better than a conventional build where uncontrolled air infiltration brings moisture with it.
What a Passive House Actually Delivers in Devonport
The Passivhaus standard is built on five design principles working simultaneously: a highly insulated building envelope, triple-glazed windows, airtight construction verified by blower-door pressure testing, thermal bridge-free detailing, and mechanical ventilation with heat recovery (MVHR). Together, these eliminate the two main sources of heat loss — conduction through poorly insulated elements and uncontrolled air infiltration — and recover the warmth in outgoing stale air before it escapes.
For a Devonport homeowner, this translates directly into lived experience:
- Every room is warm in winter, not just the rooms you heat. In a standard home, you heat the rooms you're in. In a Passivhaus, the whole building maintains a consistent internal temperature — the envelope itself stores and distributes warmth.
- Energy costs drop dramatically. The heating system becomes background rather than the dominant energy draw it is in a standard Tasmanian home. A Passivhaus typically reduces space conditioning energy use by 70–90% against a standard build.
- Air quality is consistently excellent. The MVHR system delivers continuous filtered fresh air and exhausts stale air — without cold drafts. In a damp climate like Devonport's, this also controls internal moisture and reduces the risk of mould that plagues leaky construction.
- The home is protected from wind noise and drafts. The airtight envelope that achieves Passivhaus certification also eliminates the drafts and wind noise that characterise poorly sealed homes on exposed coastal sites.
The Proof: Mill Corner Longhaus, Sheffield Foothills
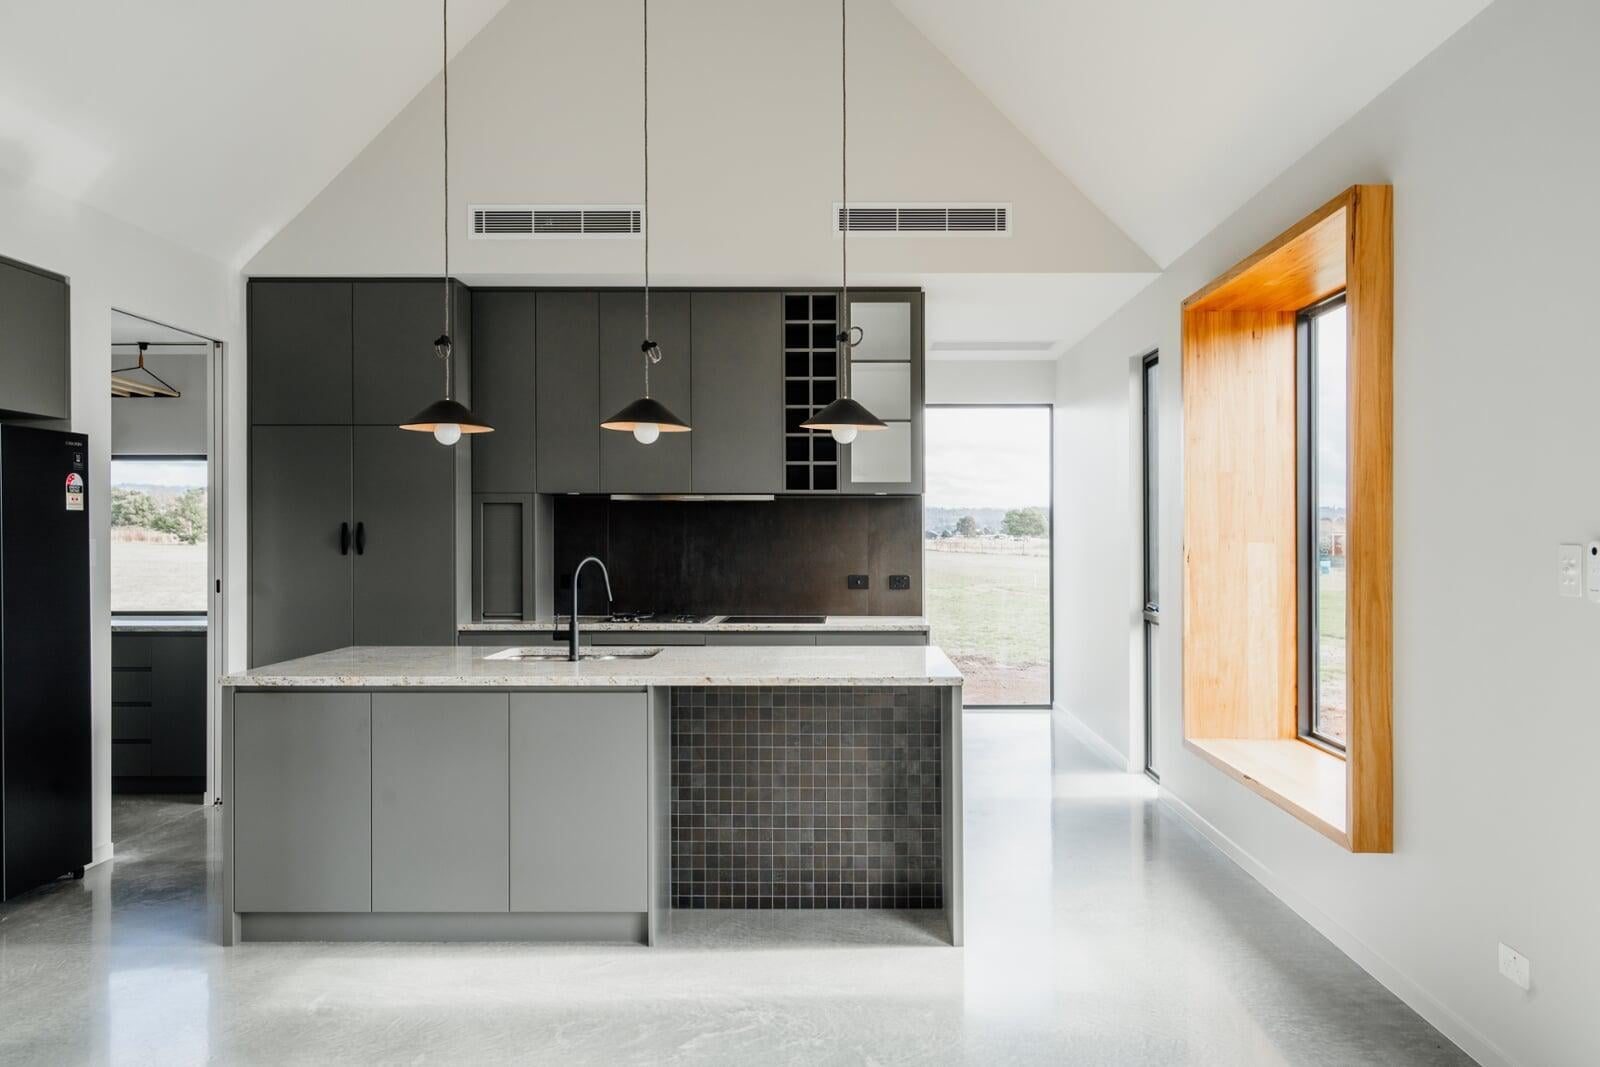
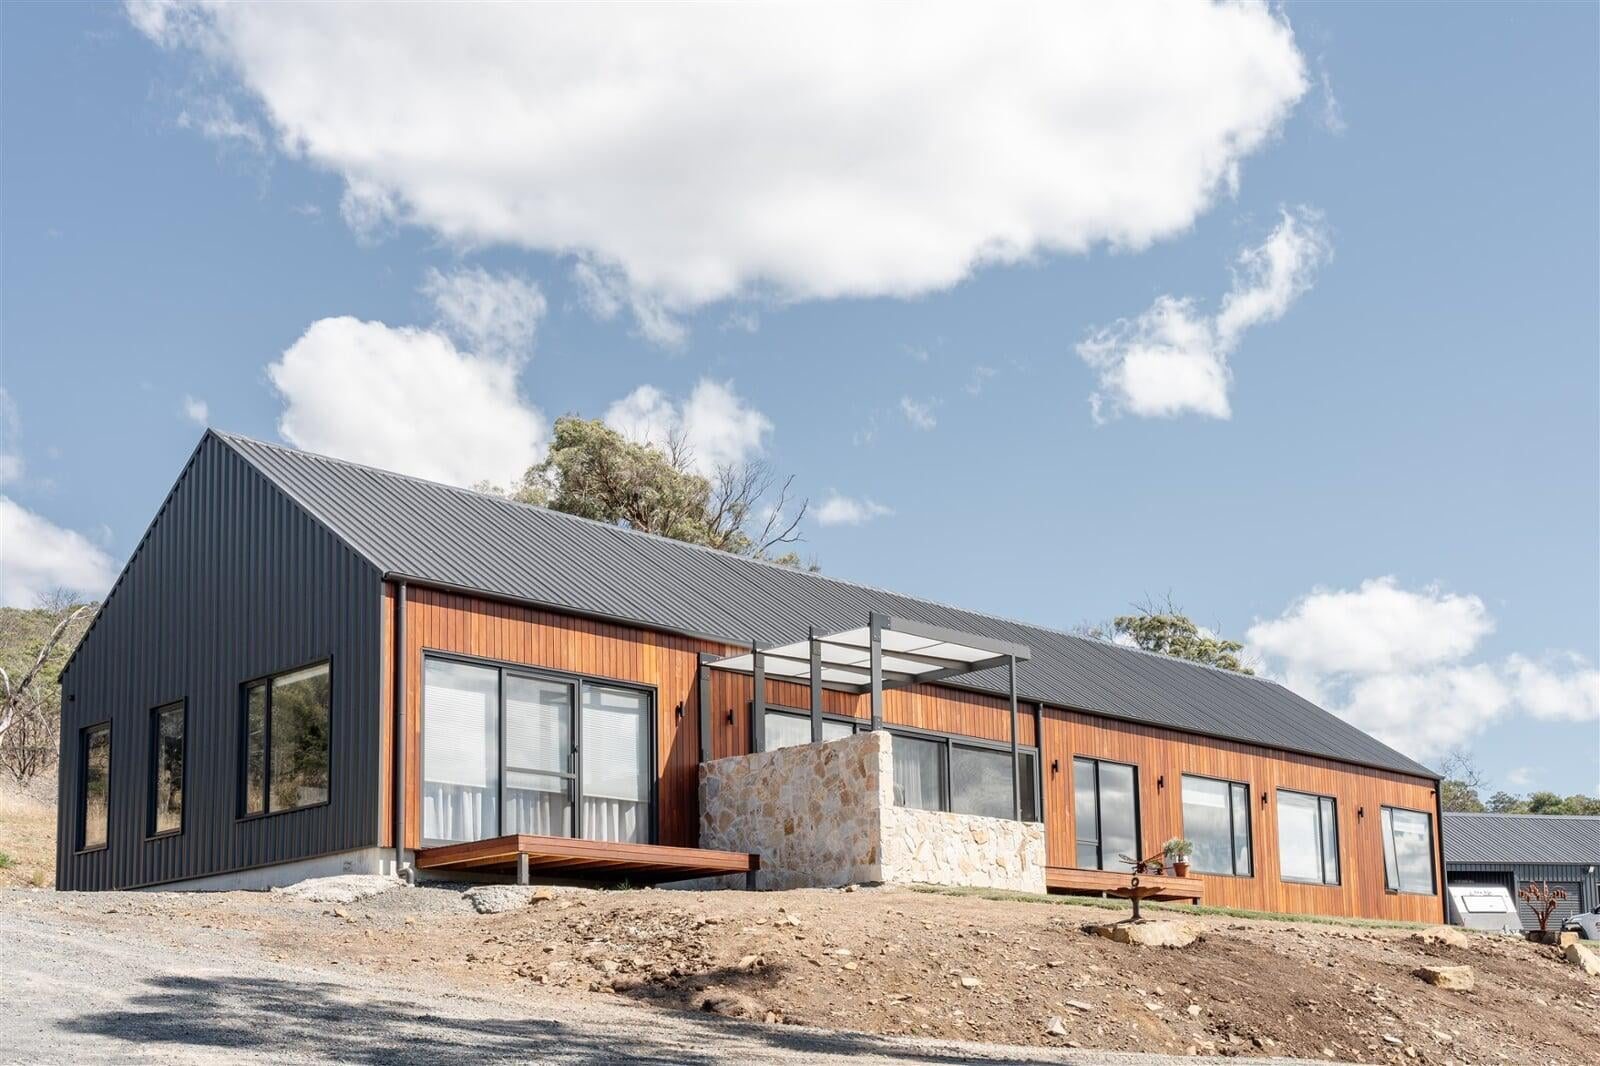
Davies Design & Construction, in partnership with Align Architecture & Interiors, completed Tasmania's first Davies-built certified Passivhaus in June 2026. Mill Corner Longhaus, a 198m² home in the Sheffield foothills, achieved Certified Passive House status from the Passive House Institute in Darmstadt, Germany — the body that wrote the standard.
The independent blower-door test recorded 0.18 ACH@50Pa — more than three times better than the 0.6 required for certification, and among the tightest results ever recorded for a residential building in Australia. This is not a modelled number; it is a site-tested result.
After six months of occupancy, the homeowners shared their actual energy data. Total household energy consumption: 17.5 kWh/day — 19% below the PHPP-modelled prediction. The 11kW solar array generated an average of 48 kWh/day (versus the 41 kWh/day modelled). Grid draw over six months: 5% of total energy. These are the numbers that matter, measured in an actual Tasmanian climate by the people who live there.
Sheffield sits in the same NatHERS climate zone as Devonport — similar cold winters, similar heating demand. The results from Mill Corner Longhaus are directly transferable to a Devonport site design. Read the full Mill Corner Longhaus project blog or the 2026 HIA GreenSmart Energy Efficiency national award announcement for the complete performance picture.
What Separates Genuine Passive House from Marketing Language
"Passive house inspired," "Passivhaus principles," "high-performance building" — these phrases appear frequently in Tasmanian builder marketing. They do not mean certification. The distinction matters because only a certified Passivhaus has been independently tested and verified to meet the standard's five performance criteria. Everything else is an energy-efficient home built to a standard the builder has defined for themselves.
When evaluating a passive house builder in Devonport or anywhere in Tasmania, ask:
| Question | What to look for |
|---|---|
| Who holds the Passivhaus credentials? | Certified Passive House Designer (CPHD) on the design team, and Passivhaus Tradesperson (PHT) on the build team. Both are required for certification. |
| Has the builder completed the certification process? | Ask to see certification documentation from the Passive House Institute — not modelled targets, not builder assurances, but an issued certificate. |
| What was the blower-door test result? | Ask for the ACH@50Pa figure from the independent site test. Below 0.6 is the standard. The lower the number, the better the construction discipline. |
| Is design and construction integrated from the start? | Passivhaus certification requires architect and builder to work together from the first design stages. A builder pricing from completed architect drawings is far less likely to achieve certification cost-effectively. |
Davies in Devonport: Built Here, Know It
Davies Design & Construction has been building in North West Tasmania since 2009. Our base in Sheffield places us about 35 minutes from Devonport — close enough that we have long-established trade relationships and materials supply chains across the city and its suburbs. We've built in Devonport, East Devonport, Miandetta, and throughout the Devonport City Council area, as well as across the broader NW coast from Port Sorell to Burnie.
Luke Davies and key trades team members hold Passivhaus Tradesperson certification. The design partnership with Align Architecture & Interiors brings Certified Passive House Designer expertise to the table from the first day of design. This is the integrated team structure that Mill Corner Longhaus was built with — and it's the structure required to achieve certification cost-effectively on a custom site.
For more on how the design and build relationship works in practice, read our Devonport area guide or visit the plain-English Passivhaus guide for homeowners — it covers the five principles, the certification process, and the most common myths, without the jargon.
Starting Your Passive House in Devonport
Every Passivhaus starts with a site and a brief. The site determines orientation, solar access, and wind exposure — the raw inputs that the PHPP model optimises from. The brief determines whether you want to pursue full Passivhaus certification, a Passivhaus-informed design, or simply the highest performance standard your budget allows. All three are legitimate; what matters is being clear about which one you're aiming for.
A feasibility conversation with Davies takes about an hour and is free of charge. You'll come away with a realistic picture of what Passivhaus certification costs and requires for your specific site, a rough feasibility estimate (typically provided within a couple of days), and an honest view of where your budget lands in relation to the standard. There is no pressure and no commitment.
If you're building in Devonport or anywhere on the North West coast and want to understand what's genuinely possible, we'd like to talk. Get in touch here or explore the Mill Corner Longhaus project to see what certified Passivhaus construction looks like in a Tasmanian climate.
About the Author
Luke Davies
Luke is the founder of Davies Design & Construction and author of Dream Home. He writes about home design philosophy, lean construction, and building businesses that put people first.
0 Comments
Related Articles