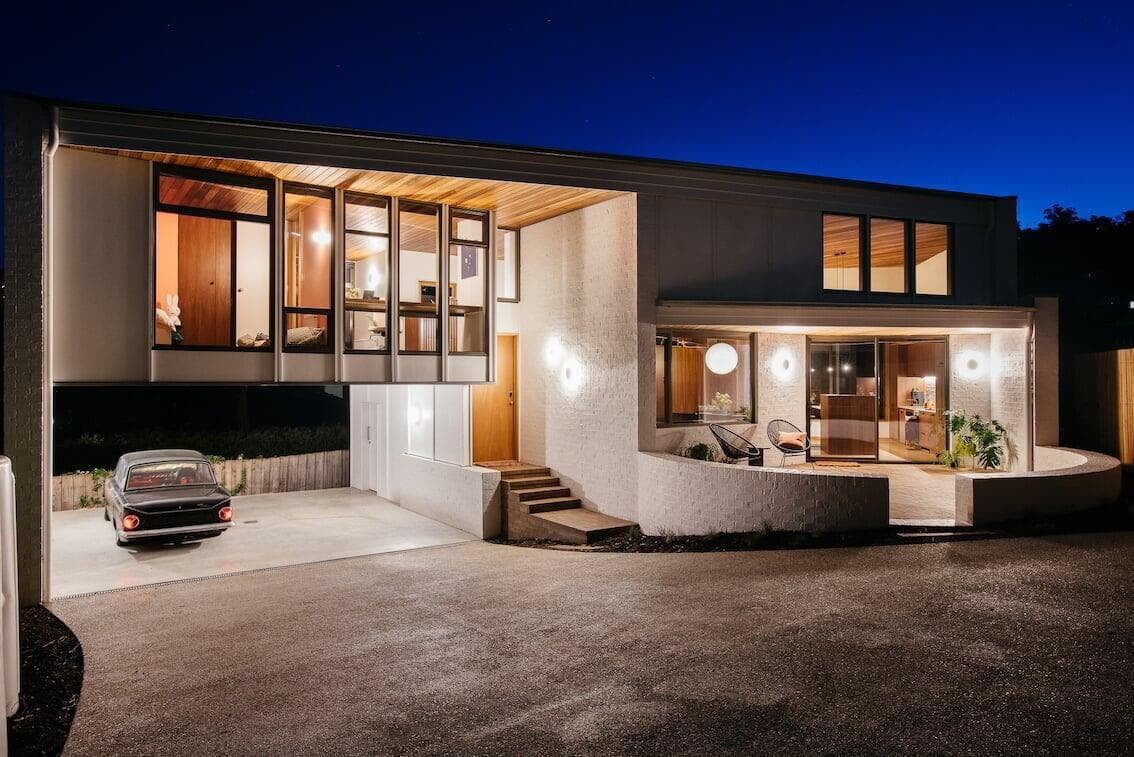
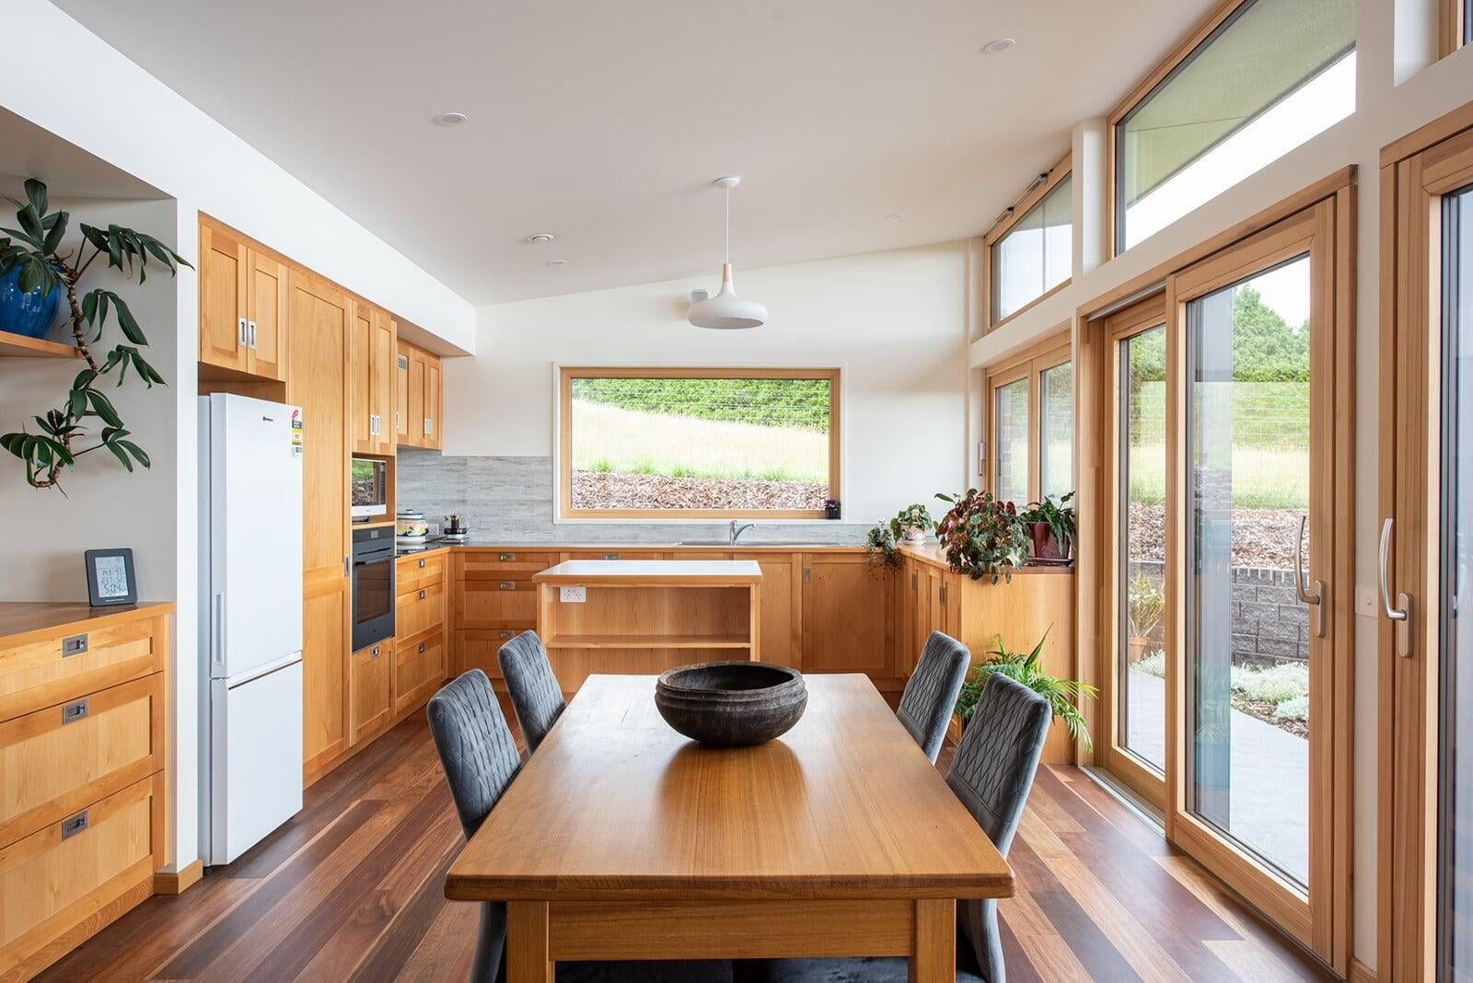
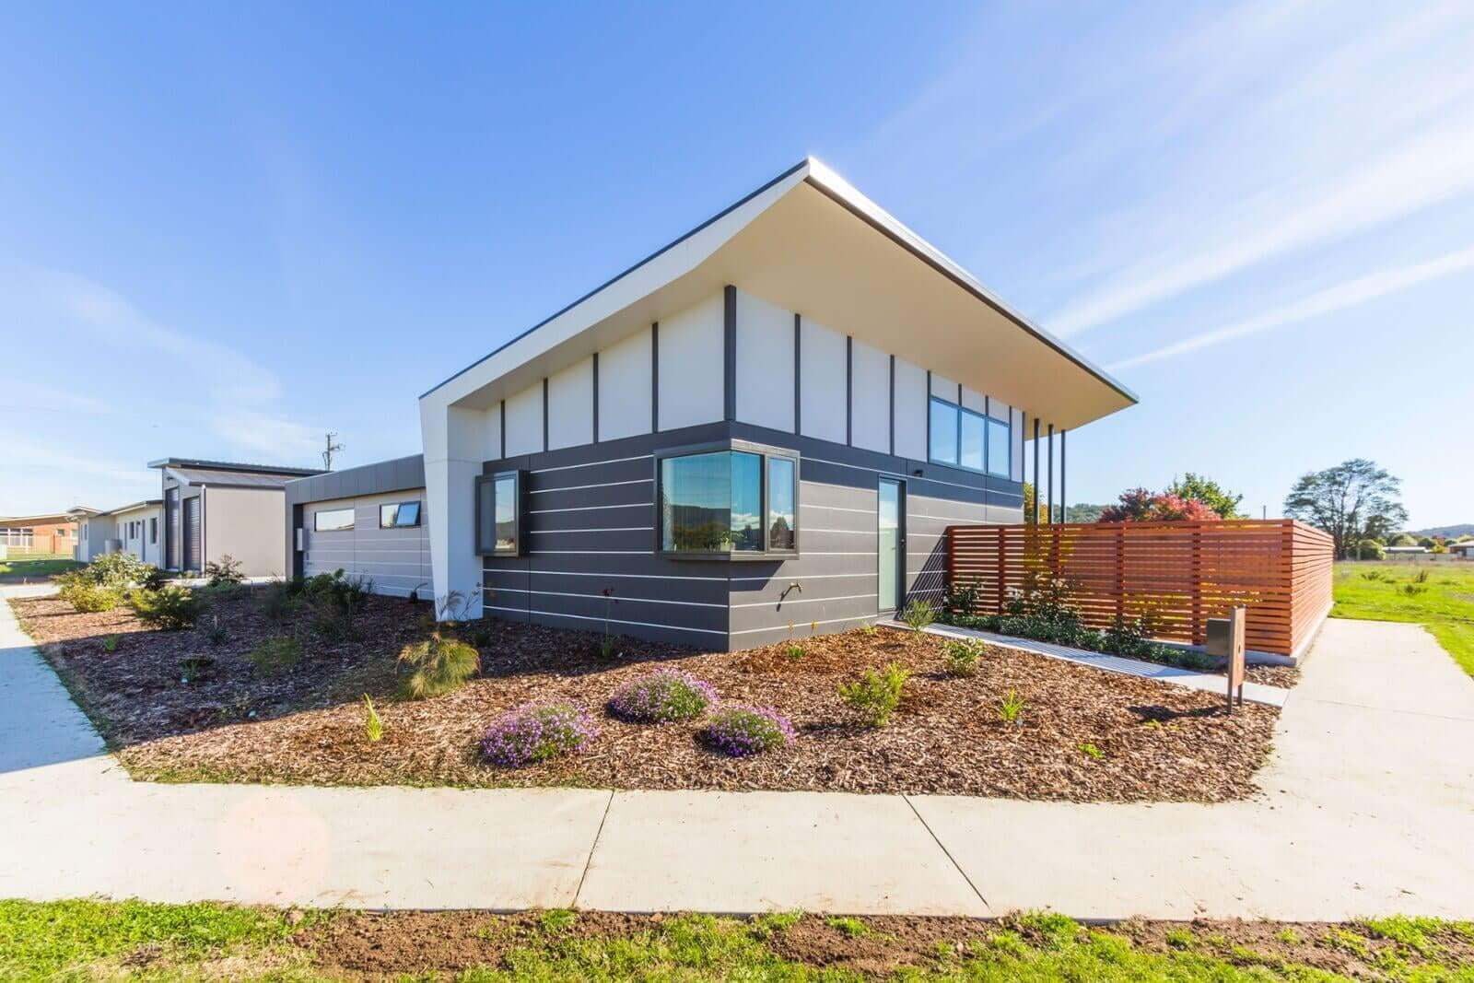
Covered outdoor entertaining in Tasmania isn't the same design problem as it is in Queensland or NSW. In Northern Tasmania's cool temperate climate, the goal isn't shade from an unrelenting sun — it's extending the usable outdoor season through spring and autumn, when the weather is beautiful but unpredictable, and providing rain shelter for the summer evenings when the forecast changes mid-barbecue. A well-designed covered entertaining area in Northern Tasmania is used on 200 days a year. A poorly specified one — unheated, unscreened, exposed to the Roaring Forties — sits unused for eight months and barely used for the other four.
What "Covered Outdoor Entertaining" Means in Tasmania
The terminology matters for planning and building permit purposes. The main structure types, and how they are classified under the NCC:
- Pergola (open frame): A structure with a lattice, beam, or open-slatted roof and no solid covering. Classified as Class 10a (non-habitable, non-permanent) under the NCC. A pergola without a roof covering is often exempt from a building permit in Tasmania under certain size thresholds — check with your council's building team, as the thresholds and exemptions vary between Local Provisions Schedules.
- Covered alfresco (solid roof, attached): An attached covered area with a solid insulated roof (Colorbond, polycarbonate, timber-framed with sarking) and no walls, or partial walls/screens. This is the most practical choice for Tasmania. Classified as Class 10a but closer to Class 1 requirements in terms of structural loading — an attached covered alfresco must resist the same roof loads (wind, rain, and potential snow at higher elevations) as the main house. A building permit is typically required.
- Enclosed alfresco or outdoor room: An attached structure with a solid roof and glazed or screened walls — functionally a sunroom without the NCC habitable room thermal requirements. This is the highest-performing option for Tasmania's climate: it can be heated, it keeps wind and rain out, and it captures passive solar in winter. Also requires a building permit. See our guide on sunroom and conservatory design in Tasmania for the glazing and thermal specification considerations.
- Freestanding entertaining pavilion: A detached structure in the garden — not attached to the house — with a solid or semi-open roof. Classified as Class 10a. Requires a building permit above certain size thresholds and must comply with setback and site coverage rules in the relevant LPS.
The Climate Design Challenge
Northern Tasmania's outdoor entertaining climate has three distinct challenges that don't apply in the same way in mainland states:
- Wind: The NW coast is exposed to the Roaring Forties — persistent westerly winds that make an exposed deck feel 5–8°C cooler than a sheltered one at the same air temperature. A covered alfresco area on the western or southern face of the home without wind screening is uncomfortable for 10 months of the year. The single most effective design decision for a Tasmanian alfresco is wind shelter: either use the house mass itself to block the prevailing westerly, or specify solid balustrading, a planted windbreak, or fixed screens on the western exposure.
- Rain: Northern Tasmania receives 1,000–1,400 mm of rain spread reasonably evenly through the year. A roof over the entertaining area is not a luxury — it's what allows the space to be used when the weather turns, which it reliably does. Polycarbonate roofing panels are common (lightweight, translucent) but have poor thermal performance and are noisy in heavy rain; an insulated panel roof system (Stratco Outback, Skillion insulated panel) is quieter and better for year-round comfort.
- Cool shoulder seasons: April, May, September, and October are Tasmania's most beautiful months — clear skies, low tourist crowds, warm afternoons — but the evenings drop to 8–12°C. Without a heating source, an outdoor entertaining area is uninhabitable after sundown in those months. A gas or electric heater, or a wood fire or pizza oven, transforms the shoulder season usability of the space dramatically.
Orientation — Getting It Right from the Floor Plan
In Tasmania (latitude ~41°S), north-facing outdoor entertaining captures the most winter sun and creates the most comfortable shoulder-season outdoor space:
- North-facing (ideal): Winter sun penetrates a north-facing alfresco at low angles (25–30° above the horizon at noon on the Tasmanian winter solstice), keeping the space warmer than a south-facing equivalent by 5–8°C on clear winter days. In summer, a correctly proportioned eave or pergola beam (600–900 mm deep for a 2.5–3 m post height) shades the entertaining area from the high summer sun without blocking the winter sun. See our passive solar design guide for the full eave depth calculation approach.
- East-facing: Morning sun — pleasant for breakfast and lunch entertaining, but no afternoon sun in winter. Works well for properties where the block layout doesn't support a north-facing alfresco, or where morning use is the primary pattern.
- West-facing: Afternoon sun — summer overheating risk. A west-facing alfresco in Tasmania can be warm on summer afternoons (which are the most desirable entertaining time) but requires external shading in midsummer and is exposed to the prevailing westerly wind. Requires screening and shade management.
- South-facing: Little direct sun through the Tasmanian winter. A south-facing alfresco relies entirely on heating to be comfortable in the shoulder seasons. Only viable where site constraints or views make it necessary, with a mechanical heating solution planned from the outset.
Heating the Outdoor Entertaining Area
In Tasmania, an unheated alfresco is a summer-only space. Adding a heating source extends the usable season by four to six months. The main options:
- Ceiling-mounted radiant gas heaters: LPG or natural gas infrared heaters mounted to the alfresco ceiling beam provide immediate radiant warmth — they heat people and surfaces rather than the air, which means they work even in a partially open space where convective heat loss is inevitable. A ceiling-mounted unit avoids the floor space penalty of a freestanding heater and is the most practical heating solution for a covered entertaining area.
- Wood fire or pizza oven: A fireplace or wood-burning pizza oven at one end of the covered entertaining area provides both radiant heat and a strong social focal point — the most-appreciated feature in a Tasmanian alfresco from April through September. A wood fire requires a hearth and chimney flue (building consent required for solid fuel appliances), and siting relative to the prevailing wind to prevent smoke blow-back into the entertaining area.
- Ceiling fan (for summer): While less critical for heating, a ceiling fan on the alfresco in summer moves air and reduces the perceived temperature — useful in Tasmania's warmer January/February periods. Install conduit and wiring during construction even if you don't fit the fan immediately.
- Electric infrared strip heaters: A simpler and cheaper installation than gas (no gas run required), with lower heat output. Electric strip heaters are adequate for a small alfresco (up to approximately 15 m²) but underperform on very cold or windy evenings. Use as a supplement to a gas heater or wood fire rather than as the primary heating source.
Roof Specification — What Works in Tasmania
- Insulated panel roof (Stratco Outback or equivalent): A concealed-fix insulated roof panel system is the best-performing alfresco roof for Tasmania. It is quieter in rain than polycarbonate or Colorbond, has better thermal performance (reducing heat loss on cold evenings and heat gain on hot summer days), and gives the alfresco a finished ceiling appearance. Suitable for attached covered alfresco areas up to approximately 60–70 m². Requires a structural engineer certification for attachment to the main building.
- Colorbond steel: The budget-standard option — weather-tight, durable, and widely available. Noisy in heavy rain (which Tasmania delivers regularly) and has no insulation value. The underside of a Colorbond sheet roof on a cold evening radiates cold back toward the occupants, reducing comfort compared to an insulated panel. If cost is the constraint, Colorbond is functional; if comfort is the priority, insulated panel is the upgrade.
- Polycarbonate translucent panels: Admit light into the entertaining area and below-roof areas — useful where light penetration under the alfresco roof is a priority. Polycarbonate has poor thermal performance (condensation on the underside on cold mornings is common in Tasmania), is noisier than insulated panel, and deteriorates over time (yellowing, brittleness). In Tasmania, use polycarbonate panels as a partial element within an otherwise solid roof, rather than as the entire roof covering.
- Timber-framed exposed beam with metal roofing: A timber-framed pergola or alfresco structure with exposed beams and a metal roof (or insulated panel) creates a warm, architectural aesthetic that complements timber-clad homes common in Northern Tasmania. The exposed timber framing requires treatment and maintenance, and in a BAL-rated bushfire-prone area, timber framing restrictions under AS 3959 must be confirmed with a building surveyor.
Planning and Building Permits for Covered Outdoor Areas in Tasmania
A covered outdoor entertaining area attached to the main home is building work under the Building Act 2016. Whether it requires a building permit depends on the structure type and size:
- Open pergola: May be exempt from a building permit below certain size thresholds under the council's Local Provisions Schedule. The exemption thresholds and conditions vary by council area — check with your specific council before assuming exemption applies.
- Covered alfresco with solid roof (attached): Typically requires a building permit regardless of size, as the roof attachment to the main home creates a structural connection that must be engineered and certified. A Certificate of Likely Compliance from an accredited building surveyor is required before the building permit is issued by the council.
- Planning permit: A planning permit is required if the structure encroaches on required setbacks under the LPS (rear setback in General Residential zones is typically 3.0–6.0 m; side setbacks typically 1.5 m minimum), or if the property has heritage, coastal, or environmental overlays. Use the PlanBuild Tasmania enquiry service to check the planning rules applicable to your property before engaging a builder or designer.
Frequently Asked Questions
Do I need council approval for a covered entertaining area in Tasmania?
A covered alfresco area with a solid roof attached to the main home typically requires a building permit under the Building Act 2016, because the roof attachment must be structurally certified. An open pergola may be exempt from a building permit below certain size thresholds — the exemption thresholds vary by council and Local Provisions Schedule. A planning permit is also required if the structure encroaches on setbacks or triggers other planning provisions. Check with your council's building team before starting work.
What is the best roof for an alfresco in Tasmania?
An insulated panel roof (Stratco Outback or similar) is the best-performing option for Tasmanian conditions — quieter in rain, better thermal performance, and a finished ceiling appearance. Colorbond steel is the budget alternative: weather-tight and durable but noisier and colder on cool evenings. Polycarbonate panels are best used as a partial element within a primarily solid roof, not as the entire covering — they have poor thermal performance and degrade over time in Tasmania's UV environment.
How do I heat an outdoor entertaining area in Northern Tasmania?
Ceiling-mounted radiant gas heaters (LPG or natural gas) are the most practical heating solution for a covered alfresco — they provide immediate radiant warmth without floor space penalties and work in partially open spaces. A wood fire or pizza oven is the most-appreciated social feature for shoulder-season use (April–September) and provides significant radiant heat output. Electric infrared strip heaters are adequate for smaller spaces as a supplement. A well-specified heating solution makes the difference between a summer-only space and a year-round entertaining zone in Tasmania's climate.
How large should a covered outdoor entertaining area be?
A minimum of 20–25 m² gives adequate space for a six-person outdoor dining setting with circulation. For a larger entertaining brief (10–12 guests, outdoor kitchen, lounge zone), 35–50 m² is the practical target. In Tasmania, covering the full alfresco area rather than leaving part uncovered is worth the additional cost — a partially open area is comfortable only in calm, fine weather, which limits the shoulder-season usability that makes the space valuable.
Should I include an outdoor kitchen in a Tasmanian alfresco design?
An outdoor kitchen (built-in barbecue, benchtop, storage) adds significant functionality and longevity to a covered alfresco area — fixed appliances outlast freestanding barbecues and the built-in benchtop serves as an outdoor prep and service space. In Tasmania's climate, specify benchtop materials that handle condensation and cold mornings: stone or concrete (not timber) bench surfaces, a weather-resistant cabinet system (marine-grade aluminium or powder-coated steel), and stainless steel appliances with quality seals. Plan a cold-water tap at the outdoor kitchen — it's inexpensive to rough in during construction and eliminates the need to run inside for water.
Designing an Outdoor Entertaining Area into Your New Home
The best covered entertaining areas are designed with the floor plan from the start — not sized around whatever space is left over after the footprint is resolved. Getting the orientation right (north-facing where possible), the wind shelter designed in (using the house mass or a dedicated screen), and the connection from the indoor living zone through to the alfresco seamless (bi-fold or stacking doors that fully open the internal wall) produces an outdoor space that genuinely extends the home's living area across nine or ten months of the Tasmanian year.
Davies has been building custom homes in Northern Tasmania since 2009. Talk to our team about designing a covered entertaining area into your new home, or explore our building in Tasmania guide for more on how Davies approaches site-specific design and climate performance across the NW coast and Launceston regions.
About the Author
Luke Davies
Luke is the founder of Davies Design & Construction and author of Dream Home. He writes about home design philosophy, lean construction, and building businesses that put people first.
0 Comments
Related Articles