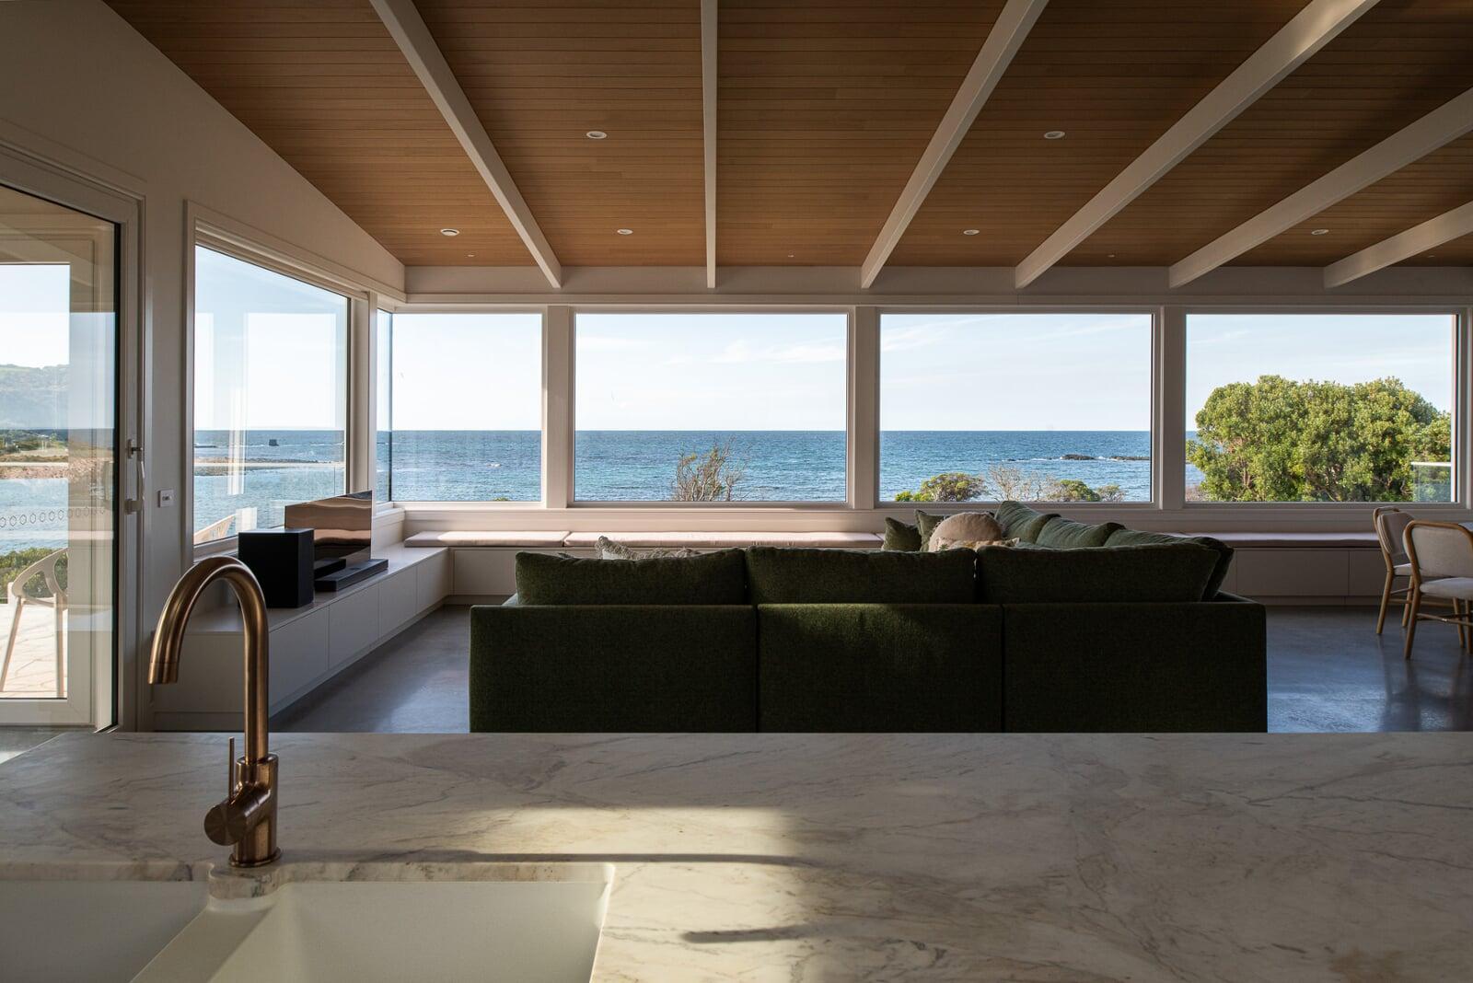
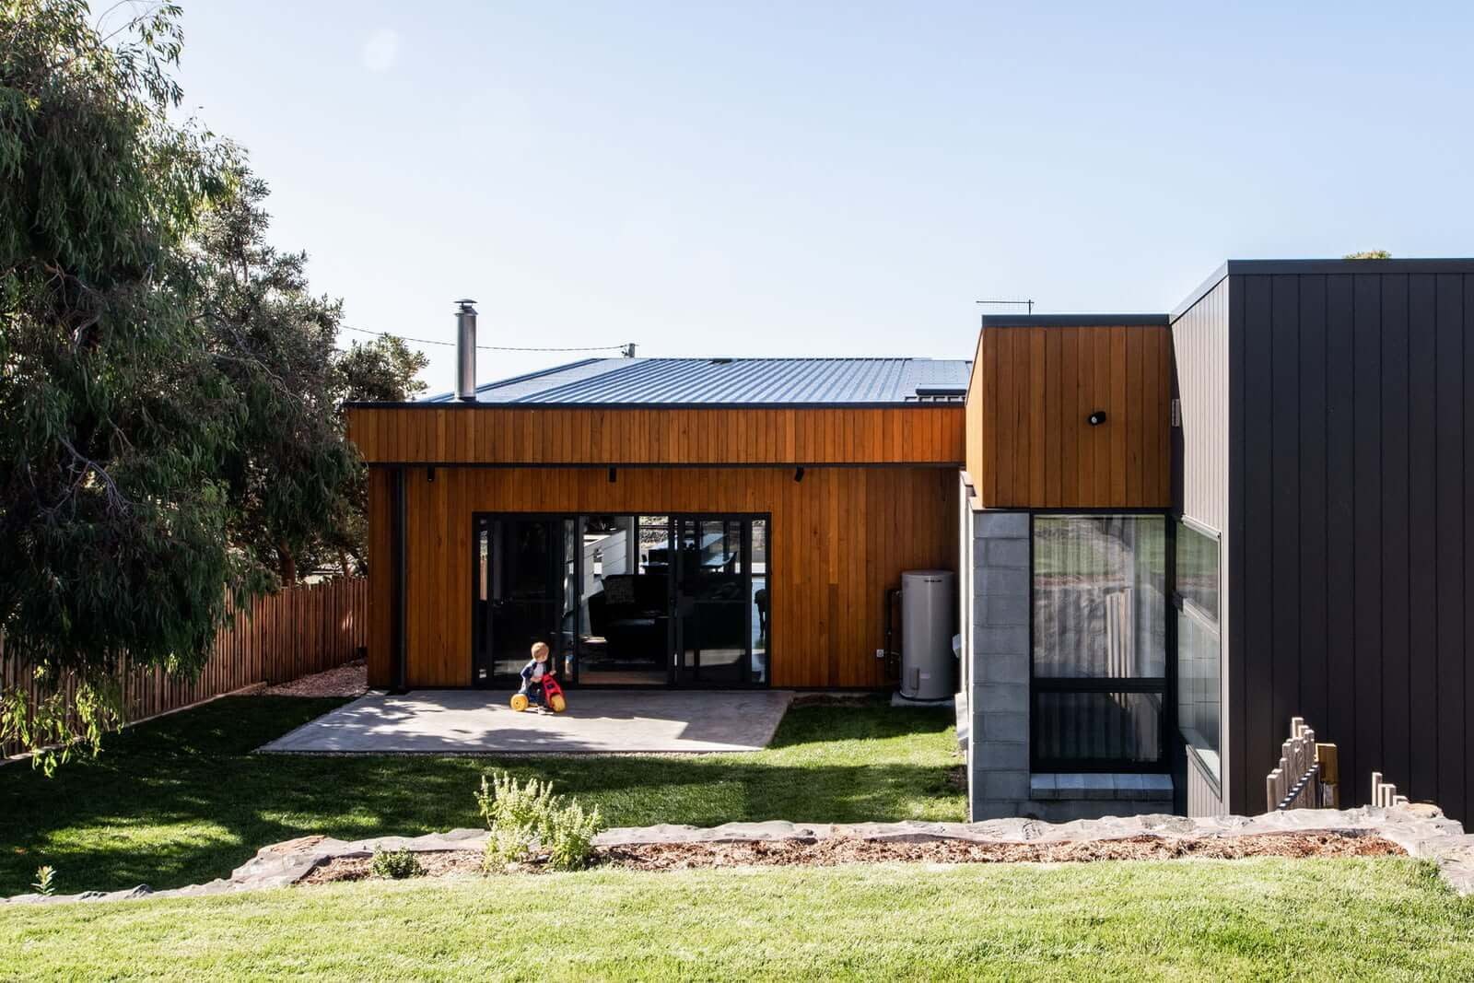
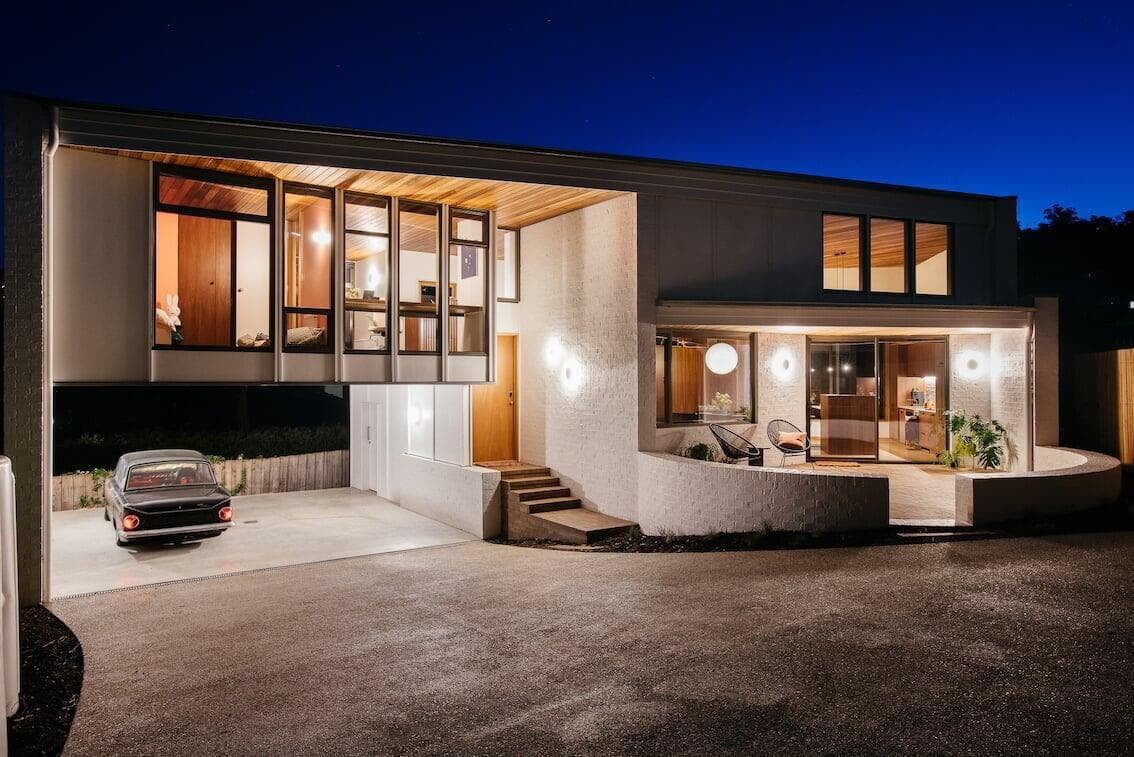
A sunroom or conservatory extends your home's usable floor area with a glass-enclosed space that brings the outdoors in — year-round in Tasmania's case, where the shoulder seasons (April–May and September–October) are too cool for a raw alfresco deck but perfect for a sheltered, heated glass room. Done well, a sunroom is the most-used room in the house: morning coffee with a bush view, afternoon light for reading, an indoor garden in winter. Done without adequate thermal design for Tasmania's climate, it becomes a space that's unusable for six months of the year.
Sunroom, Conservatory, or Garden Room — What's the Difference?
These terms overlap, but they describe different levels of enclosure and thermal performance:
- Sunroom: A room with a high proportion of glazed walls (typically 50–75% of wall area), usually with a solid insulated roof, built to habitable room standard. A well-designed sunroom meets NCC thermal requirements for year-round comfort and functions as genuine living space. In Tasmania, the solid insulated roof — rather than a fully glazed one — is important for thermal management.
- Conservatory: Traditionally a fully glazed structure — glazed walls and a glazed roof — originally designed to overwinter plants. In Tasmania's climate, a true conservatory with a fully glazed roof requires mechanical heating and cooling year-round, or sophisticated solar shading systems, to be habitable across all seasons. Most Tasmania "conservatories" are better described as sunrooms with a partially glazed roof section.
- Garden room or garden studio: A detached or semi-detached glazed structure in the garden, typically used as a studio, hobby room, or home office rather than as a living space extension. These are Class 10a structures under the NCC (non-habitable), which affects the permit category and the thermal performance requirements that apply.
- Alfresco or covered outdoor area: An open or semi-open structure — not glazed — such as a pergola or covered deck. For this category, see our guide on alfresco and outdoor living design in Tasmania.
Tasmania's Climate and the Sunroom Design Challenge
Northern Tasmania — the NW coast, Sheffield, Devonport, Launceston — has a cool temperate oceanic climate: mild summers (maxima typically 18–24°C), cool winters (overnight lows of 3–7°C in the valleys), and 1,000–1,400 mm of rainfall spread reasonably evenly through the year. The NW coast is exposed to the Roaring Forties — persistent westerly winds that increase the effective cooling load in winter and create a significant heating demand in glazed spaces.
This climate creates two contradictory challenges for a sunroom:
- Winter heating demand: Glass is a poor insulator. A single-glazed sunroom in Devonport loses heat rapidly on a 6°C winter night — internal temperature can drop to 8–10°C without continuous heating. Even double-glazed low-e windows have a U-value of approximately 1.8–2.2 W/m²K, compared to a well-insulated wall at 0.3–0.5 W/m²K. The greater the glass area, the greater the heating load. North-facing sunrooms offset this through passive solar gain on clear days, but require backup heating for cloudy periods and overnight.
- Summer overheating: In midsummer, a sunroom with east, west, or overhead glazing can overheat significantly — internal temperatures above 35°C are possible in an unshaded glass room on a still January afternoon in Devonport. Operable shading, ventilation, and orientation selection are the primary design responses.
Orientation: The Most Important Sunroom Decision
Orient a sunroom correctly and the space effectively heats itself through passive solar gain in winter. Orient it incorrectly and it requires continuous mechanical heating in winter and becomes unusable in summer. In Tasmania (latitude ~41°S):
- North-facing (ideal): A north-facing sunroom receives maximum winter sun penetration. The low winter sun angle (approximately 25–30° above the horizon at noon in Devonport at the winter solstice) allows deep penetration through north-facing vertical glass. In summer, the high sun angle (approximately 70–75° above the horizon) means shallow penetration — a modest eave or pergola beam can shade the glass in summer while admitting winter sun. North is the correct orientation for a passive solar sunroom in Tasmania.
- East-facing: Morning sun — pleasant in spring and summer, but no winter afternoon sun. East-facing glazing does not contribute to afternoon heating on cold winter days. Suitable for a breakfast room or studio where morning light is the primary benefit, not heating performance.
- West-facing: Afternoon sun — significant summer overheating risk. West-facing sunrooms in Tasmania without shading can reach 38–40°C on summer afternoons. Requires heavy external shading or motorised blinds to be comfortable. Not recommended as the primary orientation for a habitable sunroom.
- South-facing: Little direct sun in winter — a south-facing conservatory in Tasmania has approximately zero passive solar gain from May to August and requires mechanical heating to be comfortable. Suitable only where views dictate the orientation and mechanical heating is planned from the outset.
See our detailed guide on passive solar design in Tasmania for the full orientation, eave depth, and seasonal shading calculation approach.
Glazing Specification for Tasmania
The NCC (NatHERS, 7-star minimum from 1 October 2023) requires new habitable rooms in Tasmania (Climate Zone 7 — cool temperate) to meet minimum thermal performance requirements. A sunroom that qualifies as a habitable space must meet these requirements. Key glazing decisions for a Tasmanian sunroom:
- Double glazing as a minimum: Single glazing is no longer acceptable for new habitable rooms in Tasmania. For a sunroom with significant glass area, double glazing with a low-emissivity (low-e) coating is the minimum sensible specification. U-values of 1.8–2.0 W/m²K are typical for double-glazed low-e windows with thermally broken aluminium frames.
- Triple glazing for high-performance sunrooms: For a Passivhaus-informed build, or for a sunroom on an exposed NW coast site, triple glazing (U-value approximately 0.7–1.0 W/m²K, SHGC 0.5–0.6 for north-facing glass) provides significantly better thermal performance and eliminates the cold glass surface condensation common on double-glazed sunrooms on winter mornings. See our guide on windows and glazing for new homes in Tasmania for full product specification guidance.
- Solar Heat Gain Coefficient (SHGC): For a north-facing sunroom seeking passive solar gain in winter, a higher SHGC (0.5–0.6) is appropriate to admit as much winter solar radiation as possible. For east or west-facing glazing, a lower SHGC (0.3–0.4) reduces summer heat gain without significantly affecting winter performance.
- Glazed roof sections: Overhead glazing is exposed to more direct solar radiation than vertical glazing. Polycarbonate roofing panels — common in conservatory additions — are poor insulators and create significant overheating without external shading. If a glazed roof element is desired, specify a thermally broken aluminium system with a high-performance insulating glass unit, and design an external louvred shading system above it for summer use.
Structural Requirements for a Sunroom in Tasmania
A sunroom attached to the main home is a Class 1 structure (habitable addition to a house) under the NCC. The structural design must account for:
- Wind loads: The NW coast of Tasmania is exposed to significant westerly wind events. Coastal sites with exposure to the prevailing westerlies may attract higher terrain category wind loads under AS/NZS 1170.2. A sunroom with large glazed panels at an exposed coastal location requires wind load calculations to confirm that the mullion sizes, panel framing, and fixing details are adequate. This is resolved at the engineering certification stage before a Certificate of Likely Compliance is issued.
- Roof structure: A sunroom with a solid insulated roof follows the same roof framing requirements as the main house. Any glazed roof section must be structurally designed around the glass weight, wind load, and — at higher elevations near Sheffield or the Kentish ranges — occasional snow load.
- Slab and thermal mass: A sunroom built on a concrete slab extension can be thermally designed with exposed concrete or polished concrete floor to accumulate passive solar gain through the day and release it overnight. Slab edge insulation is critical — an uninsulated perimeter slab in Tasmania loses significant heat conductively to the ground in winter.
Planning Permits for Sunrooms and Conservatories in Tasmania
Planning and building applications in Tasmania are lodged with and assessed by your local council under the Tasmanian Planning Scheme. The State Government's PlanBuild Tasmania portal lets you check the planning rules and overlays for any property state-wide, and online lodgement is progressively rolling out council-by-council.
A sunroom addition to a home is Class 1 work under the Building Act 2016 and requires a building permit. Whether it also requires a planning permit depends on:
- Setback: If the sunroom addition encroaches on required side, rear, or front setbacks under the council's Local Provisions Schedule (LPS), a planning permit is required. In General Residential zones, side setbacks are typically 1.5 m minimum; rear setbacks are 3.0–6.0 m depending on the LPS.
- Site coverage: Many LPS instruments limit the proportion of a lot covered by buildings and impervious surfaces. Adding a sunroom may push site coverage above the threshold and trigger a planning assessment.
- Heritage overlay: Properties listed on a local heritage register or within a heritage character area (common in Launceston, Deloraine, Stanley, and Ross) require heritage assessment for any external alteration visible from the street. A glass addition on a heritage-listed property requires careful design to achieve heritage approval.
Frequently Asked Questions
Do I need council approval for a sunroom addition in Tasmania?
Yes — a sunroom attached to your home is Class 1 building work and always requires a building permit from your local council under the Building Act 2016. The building permit is issued on the basis of a Certificate of Likely Compliance from an accredited building surveyor. A separate planning permit is also required if the addition encroaches on setbacks, exceeds site coverage limits, or is on a heritage-listed property. Check the planning rules for your property via PlanBuild Tasmania's enquiry service before engaging a designer.
How warm does a sunroom stay in a Tasmanian winter?
A well-designed north-facing sunroom with double-glazed low-e windows and an insulated solid roof can reach 18–22°C on a clear winter day through passive solar gain alone — without mechanical heating — while outside temperatures are 8–12°C. At night and on overcast days, the sunroom will cool to approximately 12–15°C without backup heating. For year-round comfort, plan a small reverse-cycle unit or hydronic radiator sized for the sunroom area. The space's thermal performance improves significantly with triple glazing and attention to airtightness at the frame and sill connections.
Can condensation on glass be avoided in a Tasmanian sunroom?
Condensation on the interior glass surface occurs when the glass temperature drops below the dew point of the indoor air. In a double-glazed sunroom on a cold Tasmanian night, the interior glass surface can reach 4–8°C — cool enough to cause condensation if indoor humidity is moderate. The solution is triple glazing (interior surface stays above 12–14°C even in cold weather) combined with controlled ventilation to manage indoor humidity. Single-point condensation at the glass edge seals indicates the absence of warm-edge spacer technology in the glazing unit — specify warm-edge (stainless steel or thermoplastic) spacers in the insulating glass unit.
How much does a sunroom cost to add to a new Tasmanian home?
Sunroom additions in Tasmania typically range from $2,500–$4,000/m² when built as part of a new home (concrete slab, thermally broken aluminium glazing, insulated roof, and solid wall sections). These are indicative guides only — costs vary significantly by site, glazing specification, council, and integration complexity with the main home. A rough feasibility estimate from Davies typically takes a couple of days; a detailed budget estimate takes about a week.
Designing a Sunroom into Your New Home
The best sunrooms are designed as an integral part of the home, not added as an afterthought. When the main living and dining space opens through a bi-fold or stacking door system into a north-facing glazed room, the result is a space that functions as a seamless extension of the main living area across spring, summer, and autumn — and as a warm, light-filled retreat in winter. Getting the orientation, glazing specification, eave depth, and connection detailing right at the architectural design stage separates a sunroom you use every day from one you only visit on sunny days.
Davies has been building custom homes in Northern Tasmania since 2009. Talk to our team about integrating a sunroom into your new home design, or explore our building in Tasmania guide to understand how Davies approaches site-specific design challenges across the NW coast and Launceston regions.
About the Author
Luke Davies
Luke is the founder of Davies Design & Construction and author of Dream Home. He writes about home design philosophy, lean construction, and building businesses that put people first.
0 Comments
Related Articles