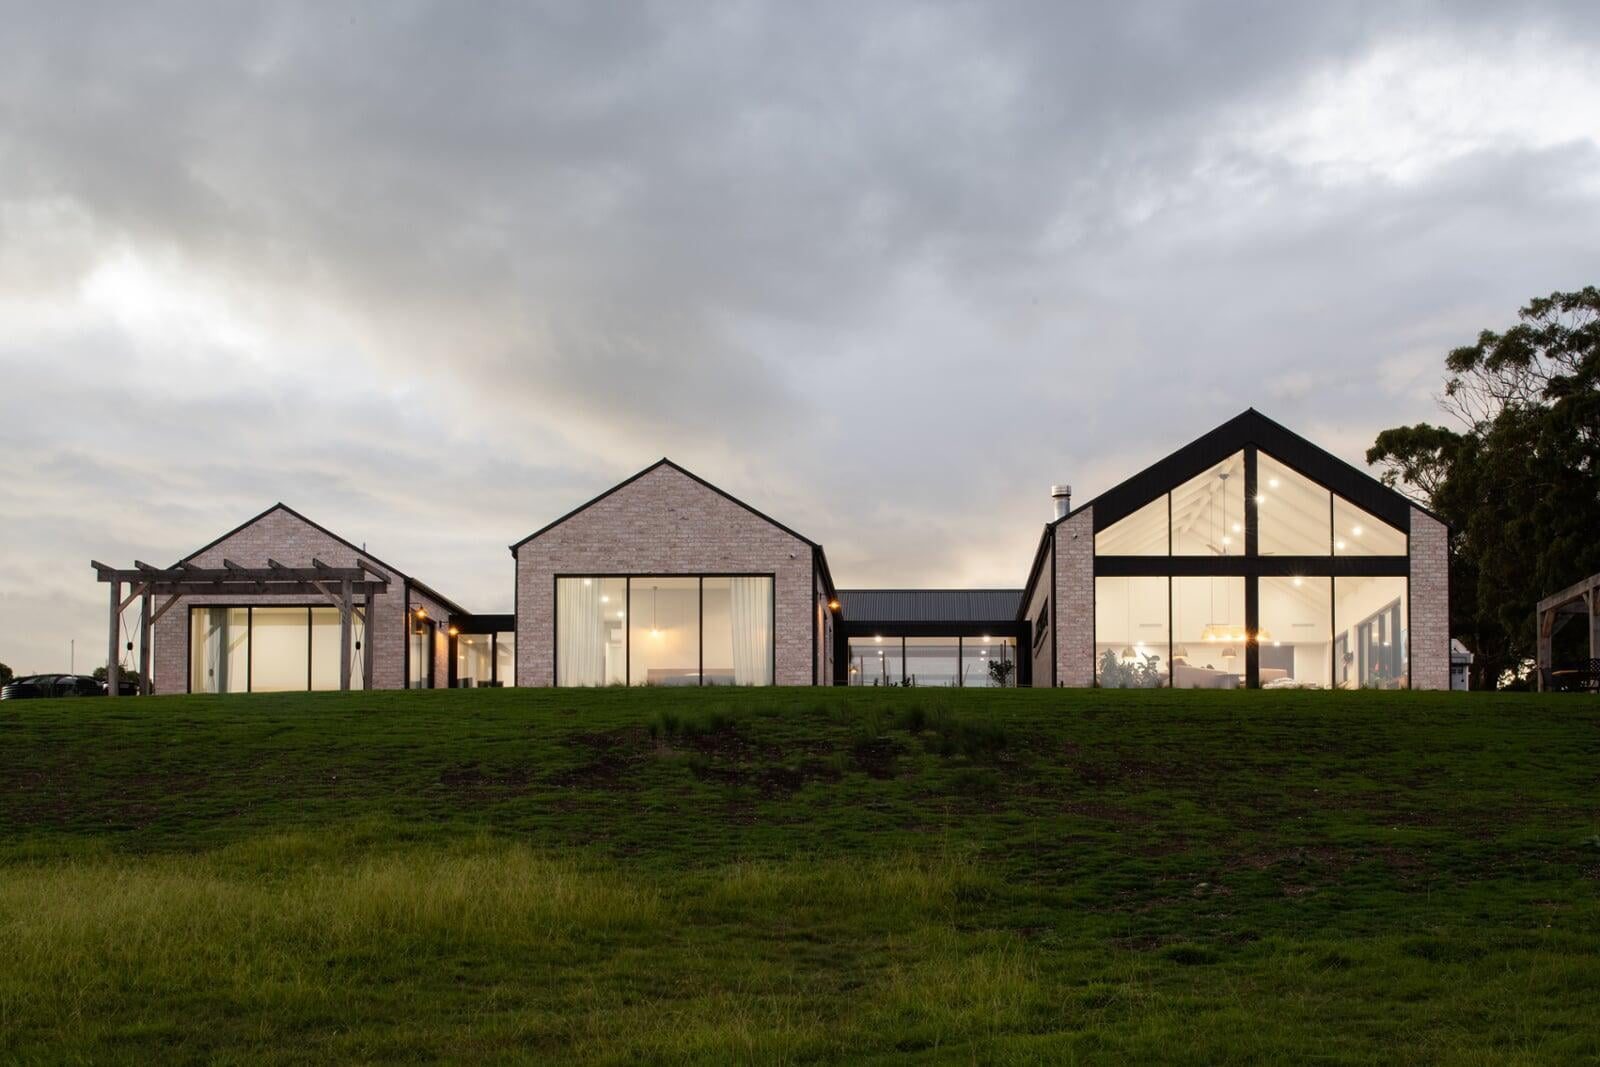
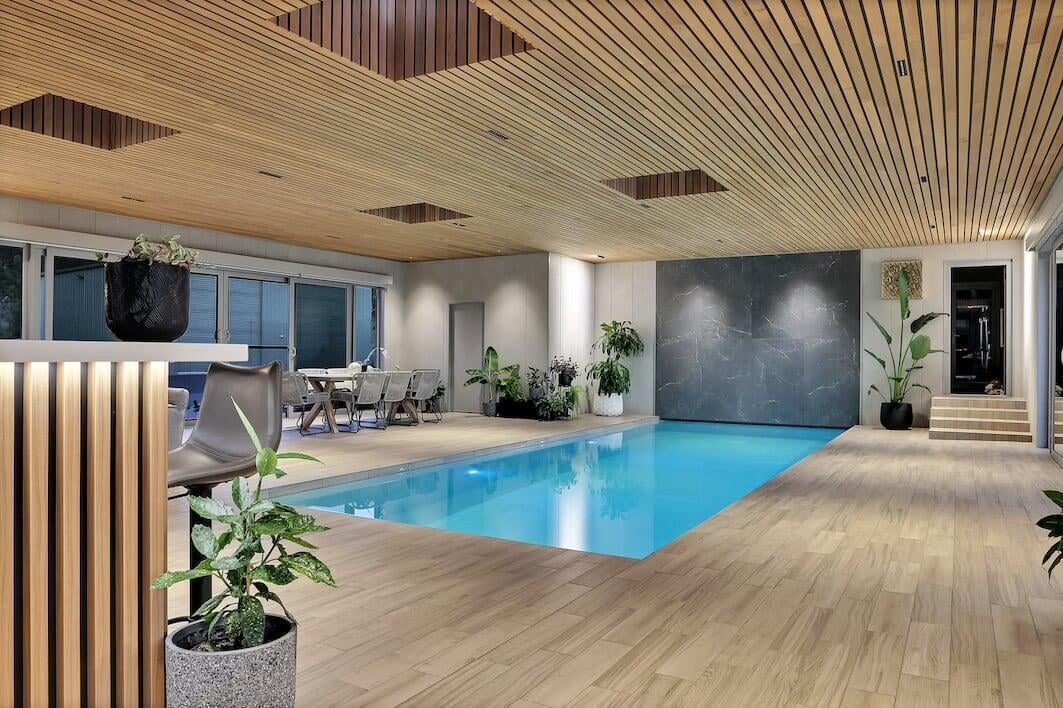
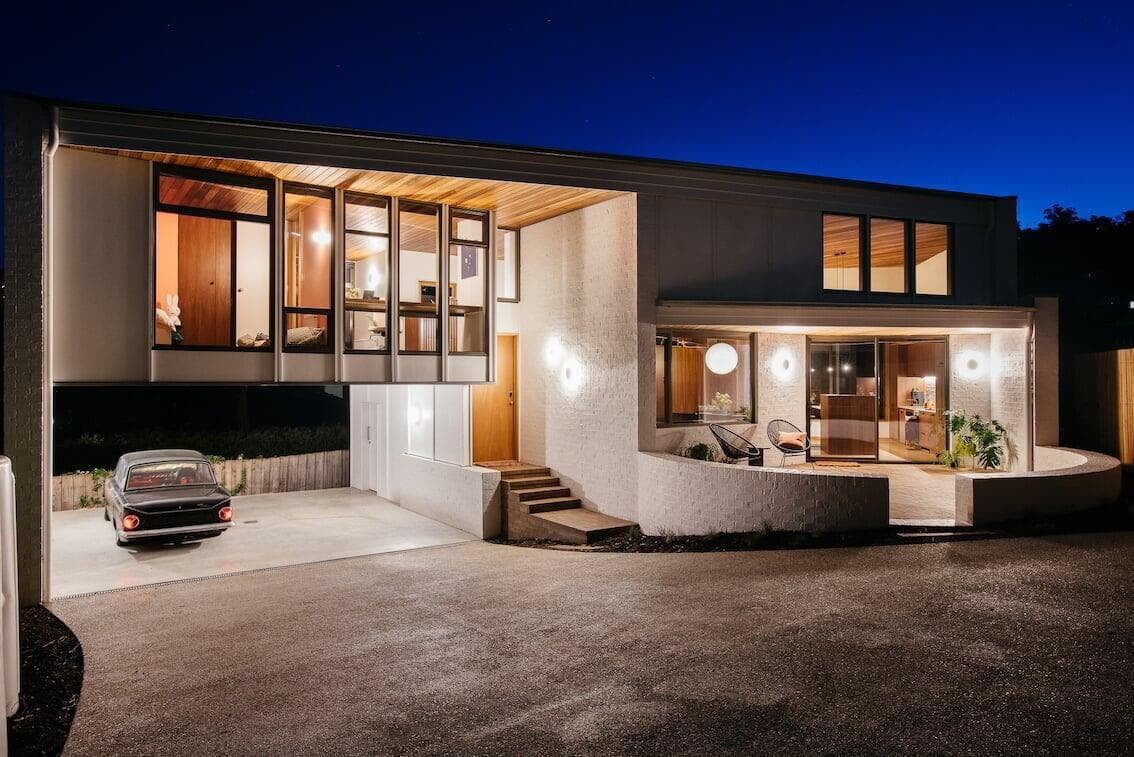
Natural light does more work in a well-designed Tasmanian home than most people realise at brief stage — it reduces daytime artificial lighting loads, contributes to passive solar heat gain in winter, and has measurable effects on how spacious a room feels. Skylights and roof glazing are the highest-impact natural light tool available to a designer, and also the most frequently misspecified.
NCC Natural Light Requirements — What Tasmania Requires
Under the National Construction Code (NCC) Volume Two, which applies to Class 1 residential buildings in Tasmania, habitable rooms must receive adequate natural light. The deemed-to-satisfy (DTS) provision requires:
- Minimum glazed area of 10% of the floor area of a habitable room, measured as the area of glass (not the rough opening). This is the floor of compliance — it is not a design target for a well-lit room.
- Skylights count toward the 10%: A skylight's contribution to the natural light calculation is multiplied by a factor of 1.25 under the DTS pathway, recognising that overhead light is more effective than vertical glazing. A 1 m² skylight counts as 1.25 m² for the purposes of the 10% calculation.
- Light wells and borrowed light: A room receiving natural light through an adjacent room or light well can comply, but the calculation requires the light source to be sufficiently large and unobstructed. Your building designer will calculate compliance for any borrowed light arrangement.
Note: These are the NCC 2022 provisions applying in Tasmania. Tasmania is not yet using NCC 2025 energy efficiency provisions — the Building Amendment Act 2026 (Royal Assent 5 June 2026) means NCC 2022 applies for Tasmanian residential builds until 1 May 2027.
Skylight Types — Fixed, Ventilating, Tubular
Three main skylight types suit different situations in a Tasmanian new build:
- Fixed skylights: The most thermally efficient option — no moving parts, no seal degradation. Suitable for any room where ventilation is not the primary goal. Specify double-glazed units with a thermal break frame for Climate Zone 7 — single-glazed skylights in a Northern Tasmania home produce significant heat loss in winter and condensation on the glazing surface.
- Ventilating (operable) skylights: Can be opened to provide cross-ventilation and stack effect cooling — warm air rises and exits through the open skylight, drawing cooler air through lower openings. Useful in bathrooms, laundries, and kitchens where moisture control is valuable. The opening mechanism (manual crank, electric motor, or rain-sensing auto-close) adds complexity and a potential maintenance point. Specify a motorised rain sensor for a Tasmania installation — a skylight left open during a surprise shower creates immediate water damage.
- Tubular skylights (solar tubes): A roof-mounted dome captures daylight and pipes it down through a reflective tube (250–550 mm diameter) to a diffuser in the ceiling. These are the right tool for internal rooms that cannot receive a conventional skylight — a bathroom or corridor mid-plan, for example. They provide significant daytime illumination (equivalent to 200–400W of incandescent lighting at full sun) with a very small roof footprint and minimal thermal bridging. They cannot be ventilated and are not suitable as the primary window for a habitable room (no view, limited NCC credit in some interpretations), but as supplementary daylighting they are excellent.
Thermal Performance in Climate Zone 7 — The Critical Detail
Tasmania sits in Climate Zone 7 (cool temperate) — the same zone as alpine Victoria and the ACT. Skylights in Climate Zone 7 introduce a significant thermal bridging risk if specified without care:
- U-value (heat transfer): A single-glazed skylight has a U-value of approximately 5.8 W/m²K — nearly the same as a single-glazed vertical window. A double-glazed skylight with a thermal break frame achieves U ≈ 2.0–2.8 W/m²K. In a NatHERS energy model, a poorly specified skylight can reduce the building's energy rating substantially. The minimum specification for a new home in Climate Zone 7 is double-glazed with a thermally broken frame.
- SHGC (solar heat gain coefficient): A skylight facing the sky has a different solar geometry than a vertical window — it receives more direct sun in summer (high sun angle) and less in winter (low sun angle), which is the opposite of what passive solar design requires. For roof glazing, a lower SHGC (0.2–0.3) reduces unwanted summer heat gain without significantly reducing winter gain, because winter solar angles are too low for the horizontal glazing to capture efficiently regardless.
- Condensation risk: On a cold winter night in Northern Tasmania, a poorly insulated skylight frame or a single-glazed unit will be below the dew point of the interior air. Condensation forms, runs down the frame, and — over time — damages plasterboard and framing. Specify a thermally broken aluminium or PVC-U frame and double glazing to eliminate this risk.
Orientation and Positioning — Where Skylights Work Best
A skylight's usefulness depends as much on where it is positioned as what it is made of:
- North-facing roof plane: In the southern hemisphere, a skylight on a north-facing roof slope receives the most consistent solar access — beneficial for winter passive gain. This is the preferred position for a skylight in a living area or kitchen. Note that for a pitched roof with the ridge running east-west, the north-facing slope is typically the longer, more accessible plane.
- East-facing roof plane: Morning light into a bedroom or breakfast area. Low heat gain in summer (sun is lower in the morning sky in midsummer). Good for natural light with lower thermal load.
- South-facing roof plane: Diffuse, consistent light throughout the day — no direct sun. Excellent for studios, home offices, and any room where glare is a concern. No summer overheating risk. Minimal winter solar gain.
- West-facing roof plane: Afternoon sun — high heat gain in summer, glare in late afternoon. Avoid west-facing skylights unless shading is provided (external venetian or a fixed louvre structure over the glass).
Shading and Glare Control
Skylights without shading can cause glare and overheating even in Tasmania's cool climate — Northern Tasmanian summers are warm, with Devonport reaching 28–32°C on peak summer days. Options for shading and glare control:
- Internal blinds: A honeycomb (cellular) blind inside the skylight frame provides both glare control and significant additional thermal insulation in winter when closed. Specify a motorised blind operated from a wall switch — manually operated internal skylight blinds are impractical for anything more than 2.4 m ceiling height.
- Tinted or low-e glass: A low-e coating on the inner pane of a double-glazed skylight reduces radiant heat transfer from the warm glazing to the interior without significantly reducing visible light transmission. More cost-effective than a blind for a fixed skylight in a position with manageable solar angles.
- External louvres or fins: For a skylight on a west-facing or flat roof where overheating is a concern, fixed external aluminium louvres angled to block high-summer sun while admitting winter sun provide passive shading without moving parts. Requires careful solar geometry calculation — specify with your building designer.
Flat Roof and Clerestory Glazing
Beyond roof skylights, two other forms of overhead or high-level glazing are worth considering in a new Tasmanian home:
- Flat roof glazing (structural glass): A fully glazed flat roof panel — used in covered walkways, entry volumes, or extension links. These are architectural elements requiring a structural engineer and a specialist glazing contractor. Compliance with NCC structural loading requirements (wind, snow loading in elevated Tasmanian locations) is critical. Not recommended unless the design calls for it specifically.
- Clerestory windows: High-level vertical windows above the main roofline, often used to bring light into a double-height living space or a single-storey room with a shed or skillion roof. Unlike overhead glazing, clerestory windows behave more like standard windows thermally and comply straightforwardly with standard window U-value and SHGC requirements. They are often the more practical choice for deep-plan rooms that need light from above.
For more on window and glazing specification for Tasmanian homes, see our guide on windows and glazing in Tasmania.
Frequently Asked Questions
How much does a skylight cost to install in a new Tasmanian home?
Supply and install cost for a double-glazed fixed skylight (600 × 900 mm) in a new build ranges from approximately $1,200 to $2,500 depending on the unit specification (frame material, glazing type) and roof type. Ventilating skylights and motorised units attract a premium. A tubular skylight (350 mm diameter kit) typically costs $600–$1,000 supply and install. In a new build, the installation is incorporated into the roofing and carpentry trades without the access and plasterboard patching costs of a retrofit.
Are skylights prone to leaking?
A correctly installed skylight should not leak. Leaks are almost always caused by incorrect flashing installation or degraded sealant in a retrofit. In a new build, specify that the skylight flashing is installed by the roofer (not a sub-trade) using the manufacturer's supplied flashing kit, and have it inspected before the roof is completed. Modern skylights from reputable suppliers include a full flashing kit designed for the specific product — using a generic flashing is the most common cause of long-term seal failure.
Do skylights improve a NatHERS energy rating?
It depends on the skylight specification and position. A well-specified double-glazed north-facing skylight in a living area can contribute to passive solar gain and reduce artificial lighting energy — potentially improving the NatHERS score. A poorly specified single-glazed or west-facing skylight will worsen the score due to heat loss and summer overheating. The NatHERS assessor models each skylight individually — provide the product specification (U-value, SHGC, dimensions, orientation) at assessment stage.
Can a skylight replace a window for natural light compliance?
Yes — under the NCC DTS provisions, a skylight contributes to natural light compliance at a 1.25× multiplier. A 1 m² skylight counts as 1.25 m² of glazing toward the 10%-of-floor-area requirement. However, a room relying solely on skylight glazing (no vertical windows) is unusual in a residential new build and requires care around compliance with NCC ventilation provisions — check both the light and ventilation calculations if proposing a skylight-only room.
Designing for Natural Light in Your New Home
The best natural light outcomes in a Tasmanian home come from planning the glazing strategy — windows, skylights, and clerestories — as an integrated system at design stage, not as additions once the floor plan is resolved. Orientation, roof pitch, internal room depth, and ceiling height all interact with the glazing to determine how much daylight reaches the floor plane.
Davies has been building custom homes in Northern Tasmania since 2009. Talk to our team about natural light design for your new home, or explore our passive solar design guide for Tasmania for the full picture on orientation and solar access.
About the Author
Luke Davies
Luke is the founder of Davies Design & Construction and author of Dream Home. He writes about home design philosophy, lean construction, and building businesses that put people first.
0 Comments
Related Articles