Floor plan design for a custom home in Tasmania involves balancing solar orientation, thermal performance, functional adjacencies, and the way the household actually moves through the home. Decisions made at floor plan stage — room sizes, where walls go, which rooms face north — are structural and cannot be changed after the frame is up. This guide covers the key considerations for Northern Tasmanian custom home floor plans.
Orientation and Passive Solar Design
In Northern Tasmania's Climate Zone 7, passive solar design is the single most important factor influencing a home's long-term thermal comfort and heating energy demand. The floor plan determines which rooms benefit from solar access and for how long.
- North-facing living areas: The main living, dining, and kitchen areas — the rooms used most during daylight hours — should face within 15° to 20° of true north. North-facing glazing admits winter sun low in the sky (providing direct heating gain) while the summer sun is high enough to be excluded by a correctly designed eave or roof overhang. This is the fundamental principle of passive solar design in the Southern Hemisphere and it begins with the floor plan.
- East-facing bedrooms: Morning sun from the east wakes a bedroom naturally. In Tasmania's cool climate, morning sun entering an east-facing bedroom also provides a heating contribution in the early morning — when heating demand is often highest. East-facing master bedrooms are a common specification preference in Northern Tasmanian custom homes.
- South-facing service rooms: Rooms with low habitation time and low thermal comfort requirements — garage, laundry, WC, storage — are well suited to the south side of the home. Placing service rooms on the southern face protects living areas from cold south-westerly winds and reduces the proportion of south-facing glazing, which provides no solar gain in winter.
- Site orientation constraints: Not every block in Northern Tasmania allows ideal orientation. A street-facing block on a north-south street gives full flexibility; an east-west street may require creative floor plan arrangements to achieve northerly orientation for living areas. A building designer experienced in passive solar principles will find workable solutions for most site orientations — the key is raising this requirement at the design brief stage, not after the floor plan is drafted.
NatHERS modelling — required for building permit approval in Tasmania — quantifies the thermal performance outcome of the floor plan's orientation and window placement. A floor plan that is well-oriented for passive solar will achieve a higher NatHERS star rating with less added insulation than a poorly oriented plan. Orientation is free; insulation is not.
Open Plan vs Separated Rooms
The choice between an open-plan kitchen, dining, and living area and a more separated room arrangement is one of the most debated questions in residential design. Both have genuine merit; the right answer depends on how the household intends to live in the home.
- Open plan advantages: A single large open living zone connects family members across activities — cooking, eating, homework, and relaxing happen within the same space. Open plan allows visual supervision of young children from the kitchen. It creates a sense of spaciousness in a moderate-sized home by not dividing the floor area into smaller separate rooms. Natural light and cross-ventilation can be distributed across a wide area from north and east-facing glazing without walls interrupting the path.
- Open plan challenges: Open plan is acoustically noisy — television, cooking sounds, and conversation in the kitchen are audible from every zone of the space. In Tasmania's heating climate, an open plan space is larger to heat and requires a higher-output heating system than a home with a separate, closeable living room that can be heated efficiently to a comfortable temperature while the rest of the home is at setback temperature. Cooking smells and ventilation demands are higher when kitchen activity is open to the living area.
- Separated rooms advantages: Acoustic privacy between zones. A separate sitting room can be heated to a high comfort temperature without heating the full floor area. A separate kitchen keeps cooking activity and smells contained. Separated rooms give different household members genuinely private spaces to be in different parts of the home without sound or visual intrusion.
- Hybrid approaches: The most common specification in contemporary Northern Tasmanian custom homes is a hybrid — a kitchen and dining area that are open to each other and visually connected to the living area, with a separating element (a partial wall, an operable panel, a fireplace surround) that provides a degree of acoustic and thermal separation between the kitchen zone and the lounge or media area without creating a fully separated room. This captures the visual connectivity of open plan while providing some acoustic and thermal zoning.
Room Sizes and NCC Minimum Requirements
The National Construction Code specifies minimum habitable room dimensions for Class 1 buildings (standalone houses). Understanding these minimums helps calibrate room size aspirations against the constraints of the site and budget:
- Habitable room minimum floor area: NCC Part H1 requires habitable rooms (bedrooms, living rooms, dining rooms) to have a minimum floor area of 7 m². This is a regulatory minimum, not a design target — a bedroom smaller than approximately 9–10 m² is functionally constrained for a double bed with circulation space.
- Ceiling height: NCC Part H1 requires a minimum ceiling height of 2400 mm in habitable rooms. This is the standard ceiling height in most new homes. Raising the ceiling height to 2550 mm or 2700 mm in the main living area adds perceived volume and improves the performance of north-facing high windows (clerestory glazing) for passive solar gain without a significant cost premium in a custom build.
- Natural light: NCC Part H1 requires that each habitable room have window area equal to at least 10% of the room's floor area. A 15 m² bedroom requires at least 1.5 m² of glazing. In a passive solar design, north-facing bedrooms and living rooms will typically exceed this minimum.
- Natural ventilation: NCC Part H1 requires that each habitable room have openable window area of at least 5% of the room's floor area for natural ventilation. Cross-ventilation — openable windows on at least two sides of the home allowing a breeze path through the floor plan — is a comfort measure in summer and is achievable through careful floor plan layout.
Traffic Flow and Functional Adjacencies
A floor plan's functional quality is determined by how household members move through it during daily activity — the path from the front door to the kitchen, from the garage to the kitchen, from the master bedroom to the ensuite, from the children's bedrooms to the bathroom. These movement paths are often called traffic flows, and a floor plan with poor traffic flows creates friction in daily life that becomes apparent after occupation.
- Entry and arrival zone: The arrival path from the car to the kitchen is a primary daily movement. In most Northern Tasmanian custom homes, the garage connects to the home through a direct entry — a mudroom or entry lobby that provides storage for coats, bags, and footwear before entering the main living area. A mudroom between the garage and the kitchen resolves the grocery delivery path and creates a transition zone between the wet/dirty exterior and the interior.
- Kitchen position within the floor plan: The kitchen is the household's service hub — it receives deliveries, provisions the dining area, and is the natural supervision point for activity in the adjacent living zone. The kitchen is optimally positioned with a direct path from the garage or front entry (grocery delivery), clear sightlines to a play area or dining table, and a direct connection to outdoor living areas (alfresco, deck). A kitchen positioned at the back of the floor plan with no path from the garage is a common floor plan frustration.
- Bedroom wing separation: Separating the master bedroom from the children's bedrooms — either by floor (master upstairs, children's bedrooms downstairs, or vice versa) or by position within the floor plan (master at one end, other bedrooms at the other) — is a privacy and acoustic design decision. The floor plan establishes this separation or prevents it.
- Bathroom-to-bedroom ratio: In a custom home with three or more bedrooms, specifying one bathroom per two bedrooms (plus an ensuite off the master) avoids bathroom contention in a family home with multiple early-morning users. The floor plan must accommodate the plumbing runs — wet areas grouped close to the home's plumbing spine reduce hot water run distances and simplify the rough-in.
- Corridor minimisation: Floor area consumed by corridors and hallways is floor area that does not contribute to room size or function. A well-designed floor plan minimises corridor length by using rooms to distribute access rather than long hallways. Each metre of corridor eliminated can be added back to the rooms it connected — or can reduce the total floor area and building cost.
Single Storey vs Double Storey Floor Plans
On sites with sufficient area, a single-storey floor plan is simpler to build, more accessible for the life of the home, and avoids the acoustic and structural complexity of upper-floor construction. Northern Tasmania's predominantly rural and peri-urban custom home sites often have sufficient area for a single-storey footprint. Considerations:
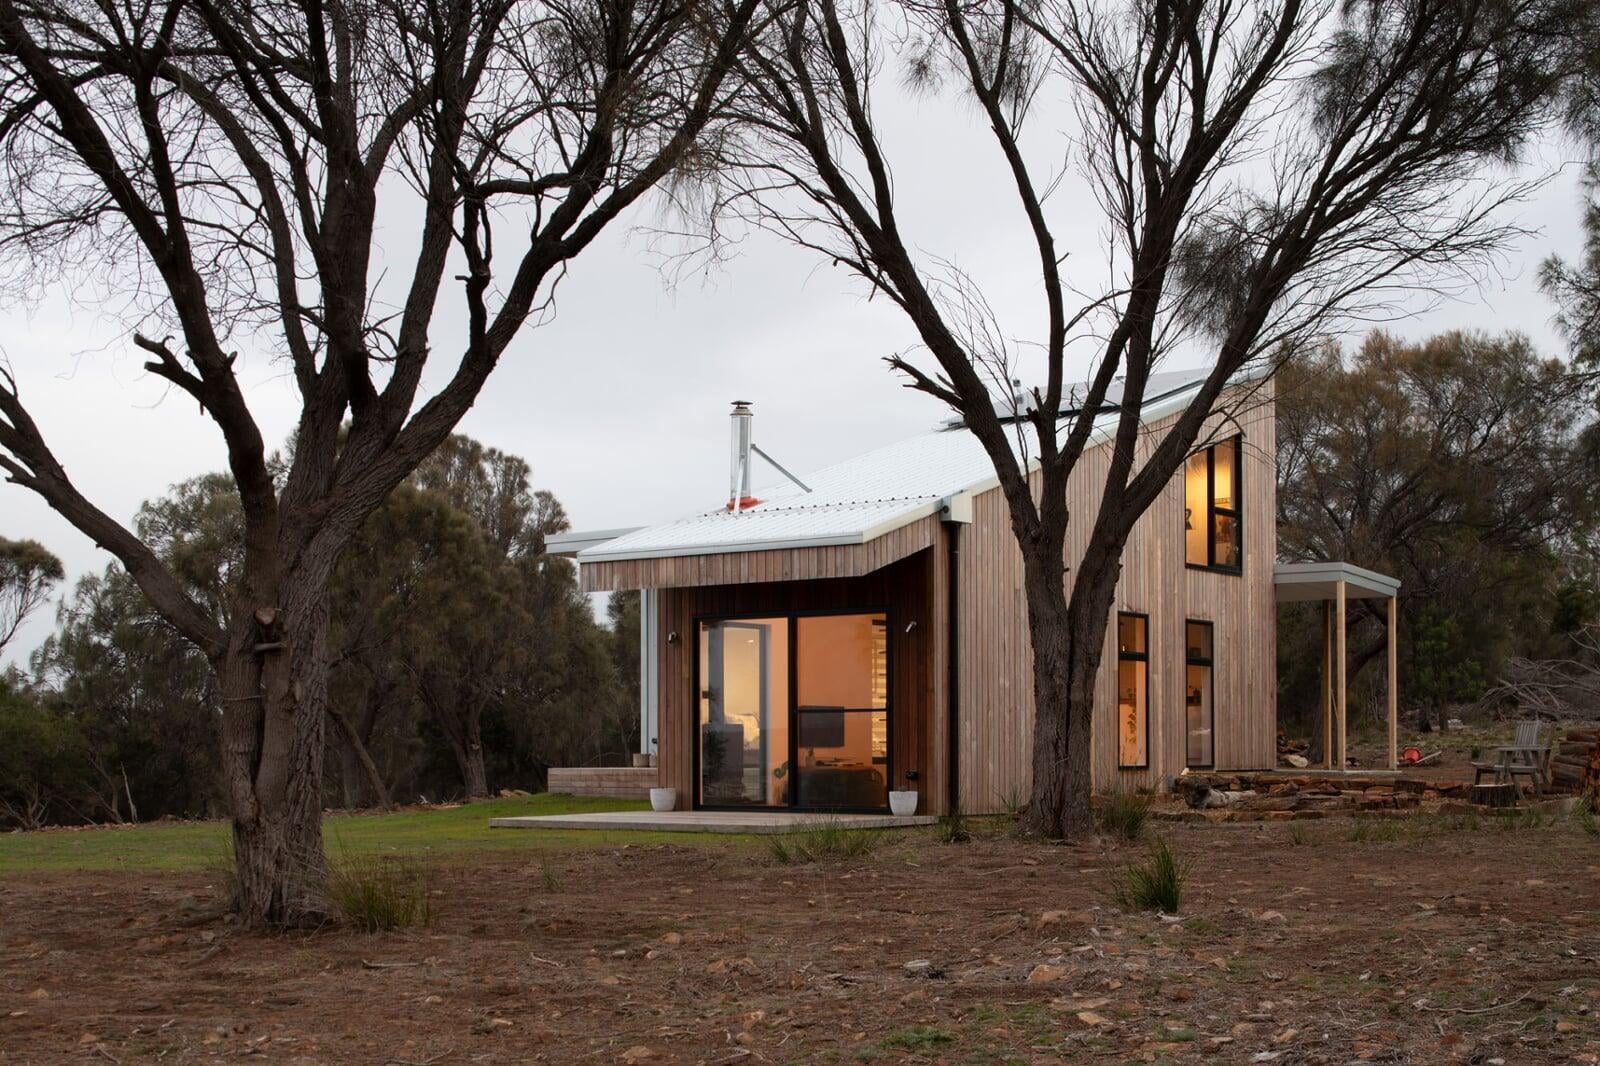
- Single storey: Fully accessible — no staircase barrier. All living on one level. Simpler structural system (no upper floor frame, no stairs). No impact sound transfer between floors. Roof area equals floor area — provides opportunity for solar panel coverage and good ceiling insulation access. External wall length is greater for equivalent floor area, which can increase heating energy demand if the floor plan is inefficient in shape.
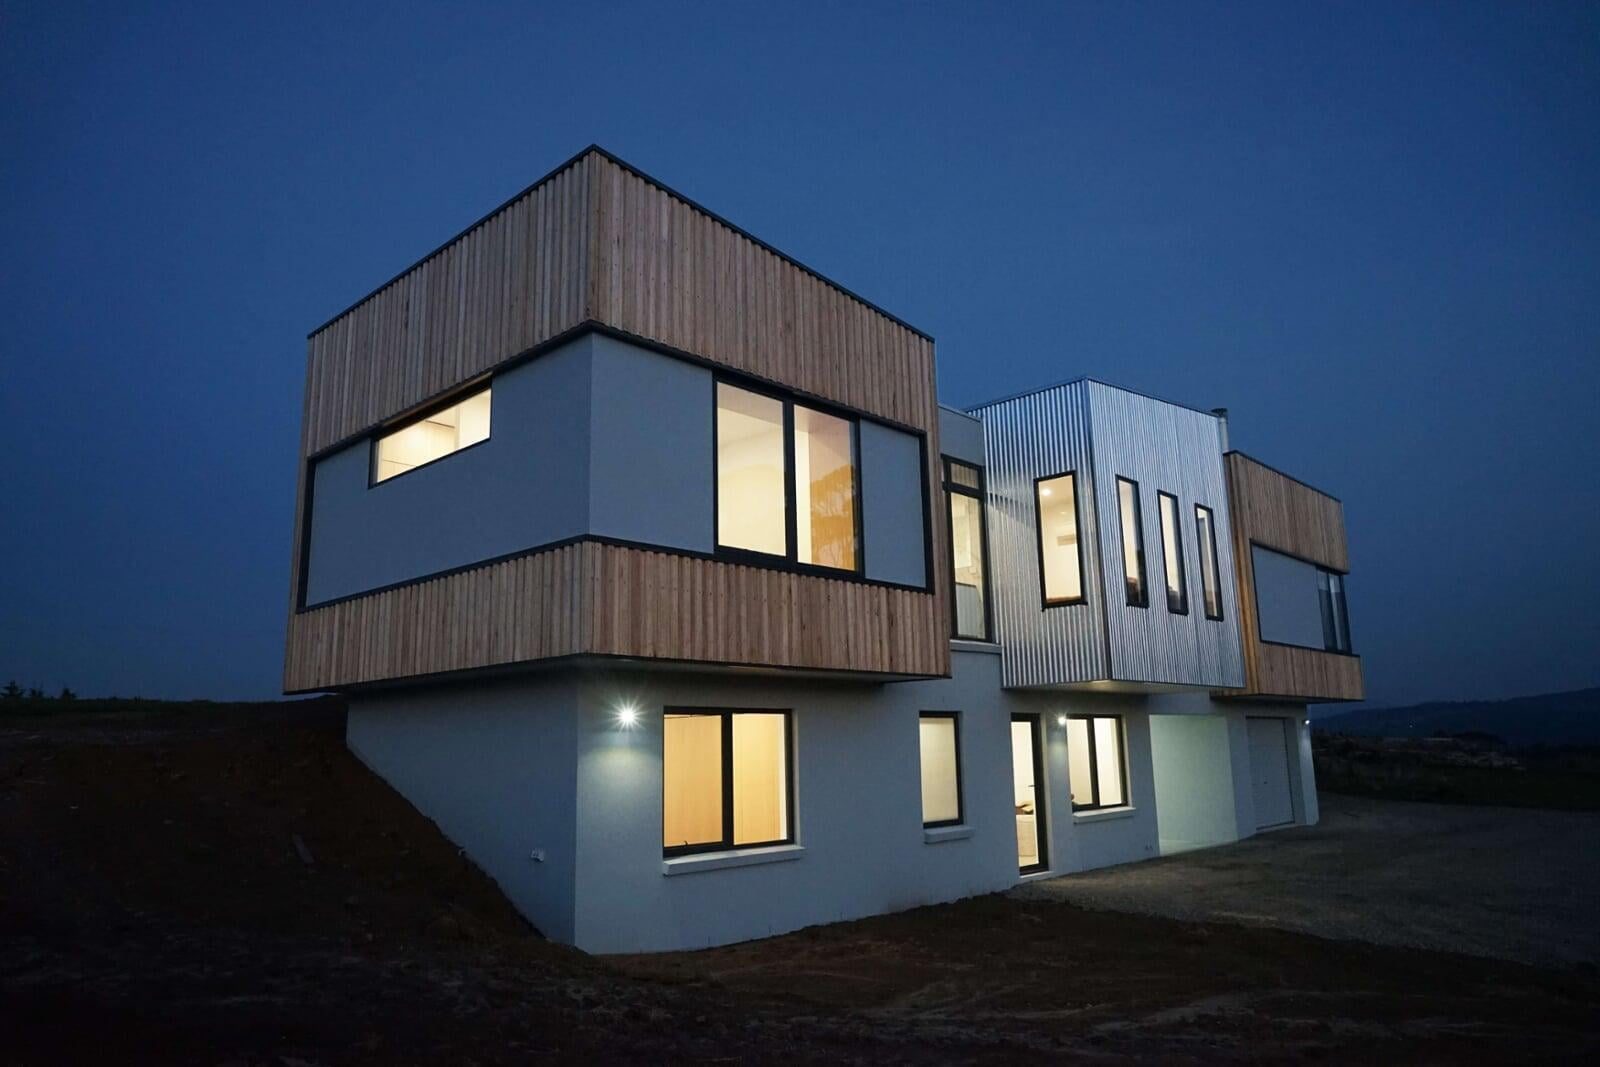
- Double storey: Reduces site footprint for equivalent floor area — important on smaller or steep blocks. Can separate adult and children's zones by floor. Upper floor has a thermal advantage on clear winter mornings (heat rises). More complex structurally (upper floor frame, stair void, upper-floor bathroom plumbing). Impact sound from upper floor is a design challenge — specify acoustic underlay under hard floors on the upper level.
- Future-proofing: A single-storey home with a master bedroom, main bathroom, and laundry all on the ground floor is accessible across all life stages. If the home is intended to be a long-term owner-occupied property, single-storey or ground-floor master bedroom access is a design decision worth making explicitly.
Alfresco and Outdoor Living Connection
Northern Tasmania's climate — cool winters but mild, bright summers — rewards a floor plan that connects indoor and outdoor living effectively. The alfresco or deck area, when positioned correctly, extends the usable living area in the warmer months and provides a sheltered transition zone for outdoor entertaining. Floor plan considerations:
- North or north-east facing: An alfresco positioned on the north or north-east side of the home is in sun for the largest part of the day. In Tasmania's climate, a covered alfresco on the north face can be used in spring and autumn on calm days — the sun warms the protected space even when the ambient air temperature is cool.
- Connection to kitchen and dining: The alfresco should connect directly to the kitchen or dining area to function as an extension of the indoor dining zone for outdoor meals. A sliding or stacking door between the dining area and the alfresco creates a continuous space that can be open in summer and closed in winter.
- Privacy from street: Where the north face of the home coincides with the street frontage, the alfresco may face the street. Design strategies — pergola screening, planting, courtyard walls — can provide privacy for the outdoor living area without sacrificing solar access.
Frequently Asked Questions
What is a good total floor area for a custom home in Northern Tasmania?
Floor area aspirations vary widely between households. A functional three-bedroom custom home in Northern Tasmania can be designed in the range of 160–200 m² of conditioned floor area — sufficient for three bedrooms, two bathrooms, open living area, laundry, and garage access. Adding a fourth bedroom, a study, a butler's pantry, or a double garage expands the footprint accordingly. The more relevant question is not floor area in isolation but floor area per room — a 200 m² home with a poor floor plan may feel smaller than a 170 m² home with efficient circulation and well-proportioned rooms. Your building designer will work from a brief that identifies the rooms you need and the function of each, then produce a floor plan that delivers that brief within the site constraints.
Does the floor plan affect the NatHERS star rating?
Yes — significantly. The floor plan determines the orientation of glazing, the ratio of north-facing to south-facing windows, the plan shape (compact plans lose less heat than sprawling plans), and the position of the garage and service rooms as thermal buffers. A well-oriented floor plan designed for passive solar gain will achieve a NatHERS rating of 7–8 stars with standard insulation specifications. The same insulation in a poorly oriented or sprawling floor plan may achieve 5–6 stars. Orientation and plan shape are fixed by the floor plan — they cannot be improved by adding more insulation after the frame is up.
How many floor plan revisions are typical in a custom home design process?
Most custom home floor plans go through two to four rounds of revision between the initial schematic and the draft for development application. The first schematic establishes the basic room arrangement and orientation; subsequent rounds refine room sizes, circulation, window positions, and resolve client feedback. A more complex brief — multiple storeys, a challenging site, or a highly specific client program — may require more iterations. The design fee structure for the building designer should include a specified number of design revisions; confirm this before engaging. Changes to the floor plan during the documentation phase (after the DA is approved) have a higher cost implication as structural and services coordination work must be revised.
Is a north-facing aspect always achievable in Northern Tasmania?
Not always. Some sites — particularly blocks with significant slope, narrow street frontages, or an east-west orientation — constrain the floor plan's ability to place living areas on the north face. In these cases, a skilled building designer will identify the best achievable orientation, maximise glazing on the north face where possible, and use NatHERS modelling to optimise insulation, shading, and window sizes to compensate for orientation limitations. A site assessment — looking at the land before designing the home — helps identify these constraints before the design brief is set.
Starting with the Floor Plan
The floor plan is where a custom home begins — it establishes the bones of the home that every subsequent specification decision builds upon. Getting the floor plan right means understanding your site, understanding your household's patterns, and engaging a building designer who can translate both into a form that performs thermally, functions well, and suits Northern Tasmania's climate and landscape.
Davies has been building custom homes in Northern Tasmania since 2009. Talk to our team about your floor plan brief, or read our guide on passive solar design in Tasmania for the full picture on orientation and thermal performance, and our overview of building on a sloped site in Northern Tasmania for how terrain affects floor plan options.
About the Author
Luke Davies
Luke is the founder of Davies Design & Construction and author of Dream Home. He writes about home design philosophy, lean construction, and building businesses that put people first.
0 Comments
Related Articles