
Passive House · Tasmania · Certified Builders
Passive House Builders Tasmania
Certified Passivhaus construction in northern Tasmania. Davies holds Passivhaus Tradesperson certification and has delivered Tasmania's own certified Passive House — Mill Corner Longhaus — achieving 0.18 ACH@50Pa in June 2026.
Tasmania's Certified Passive House Builders
Davies Design & Construction has been building high-performance homes in northern Tasmania since 2009. In June 2026, we delivered Tasmania's own certified Passive House: Mill Corner Longhaus in the Sheffield foothills — designed by Align Architecture & Interiors, built by Davies, and certified by the Passivhaus Institut in Darmstadt, Germany. The blower door test result was 0.18 ACH@50Pa, more than three times better than the Passive House required threshold of 0.6 ACH@50Pa.
Luke Davies and key trades team members hold Passivhaus Tradesperson certification — the gold standard for builders working on certified Passive House projects. This team-level certification depth means every trade on a Davies Passive House understands what they're building: why airtight penetration sealing matters, why thermal-bridge-free connections are non-negotiable, and how the whole building system works together.
Our design partner, Align Architecture & Interiors, whose team includes certified Passive House designers, leads the Passive House Planning Package (PHPP) energy modelling for each project. The integration of certified designer and certified builder under one coordinated team means there is no gap between what's designed and what's built.
For homeowners thinking about a Passive House in Tasmania, the conversation usually starts with the same question: is it worth it? The performance data from Mill Corner Longhaus gives a direct, verifiable answer. Diane and Stephen's home draws just 5% of its total energy from the grid over six months — in Tasmania's cool-temperate climate, running on 17.5 kWh/day total household energy with an 11 kW solar array generating 48 kWh/day.
Mill Corner Longhaus — Certified June 2026
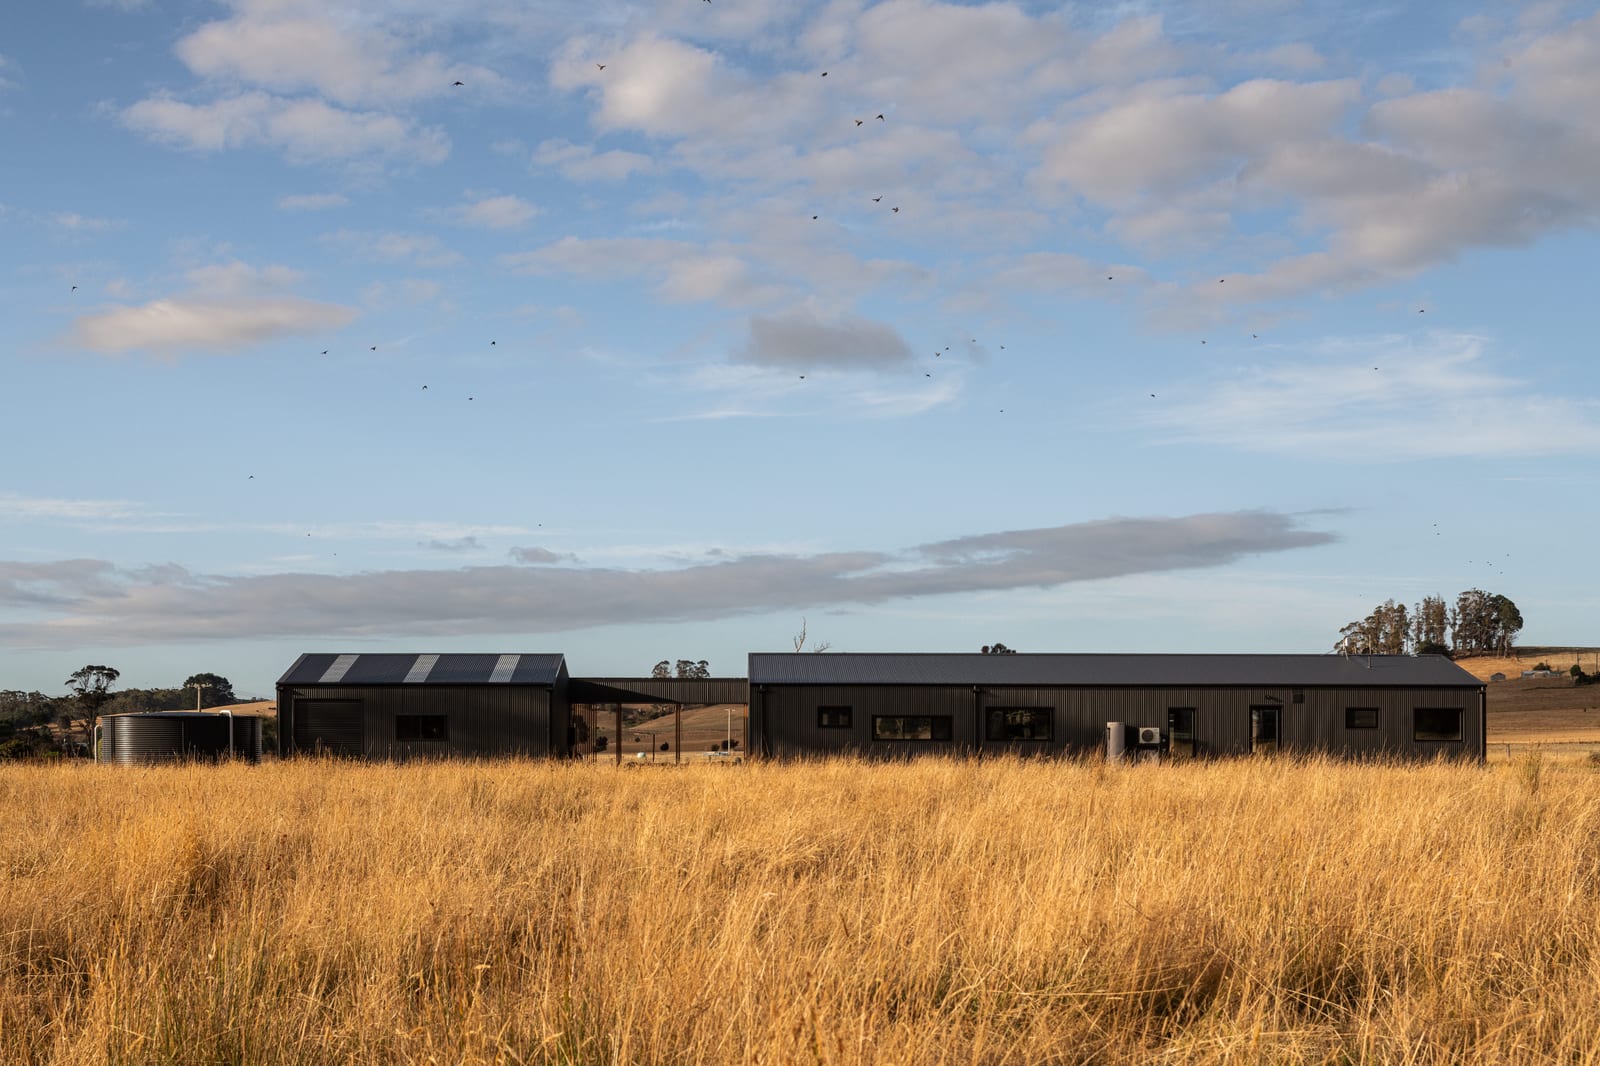
Mill Corner Longhaus is a 198 m² certified Passive House with a 50 m² self-contained accommodation wing, set in the Sheffield foothills. Designed by Align Architecture & Interiors and built by Davies, it achieved Passivhaus Institut certification in June 2026.
The airtightness result — verified by an independent blower door test — was 0.18 ACH@50Pa, against the Passive House required threshold of 0.6 ACH@50Pa. That result is more than three times better than required; it represents the discipline of a certified builder team applying airtight detailing at every penetration, joint, and connection.
- Heating demand: 16 kWh/m²a actual (model: ≤15 kWh/m²a — 7% over model, still exceptional)
- Total household energy: 17.5 kWh/day actual vs. 21.7 kWh/day modelled — 19% below model
- Solar generation (11 kW array): 48 kWh/day actual vs. 41 kWh/day modelled
- Grid draw: 5% of total energy over six months

The Five Passive House Principles — As Davies Applies Them
Every certified Passive House must satisfy five measurable criteria. Here's what each one means in practice on a Davies build in Tasmania.
Thermal Envelope
Continuous, super-insulated walls, roof, and floor with no thermal bridges. In Tasmania's climate, we typically specify 200–300mm of continuous insulation — far beyond the NCC minimum — to achieve heating demand under 15 kWh/m²a.
Airtightness
A continuous airtight layer around the entire building envelope, verified by a blower door test at 50 Pascals. Our Mill Corner Longhaus result: 0.18 ACH@50Pa — more than three times better than the 0.6 ACH@50Pa Passive House threshold.
Mechanical Ventilation with Heat Recovery
An MVHR system continuously supplies fresh filtered air and recovers 80–90% of outgoing heat. It eliminates draughts, removes humidity, and keeps indoor CO₂ levels low — essential for the health benefits that make Passive House homes genuinely different to live in.
Thermal-Bridge-Free Construction
Cold bridges — where heat escapes through conductive structural elements — are eliminated by design. Every penetration, junction, and connection detail is engineered to maintain the continuity of the thermal envelope without compromise.
High-Performance Glazing
Triple-glazed windows with warm-edge spacers and high-performance frames. In Tasmania, south-facing glazing is minimised and north-facing glazing is maximised for passive solar gain — carefully modelled to deliver winter warmth without summer overheating.
Verification & Certification
A building only earns Passive House certification when an independent assessor verifies all five criteria are met — including an independent blower door test for airtightness. The certification is issued by the Passivhaus Institut in Darmstadt, Germany. Davies' track record speaks for itself: 0.18 ACH@50Pa at Mill Corner Longhaus, certified June 2026.
What Does a Passive House Cost in Tasmania?
A certified Passive House build carries a modest construction premium compared to a standard high-performance custom home. The premium comes primarily from three items: high-performance triple-glazed windows, the MVHR unit, and additional insulation thickness. These costs are front-loaded into the build — but they are repaid through dramatically lower running costs over the life of the home.
The Mill Corner Longhaus performance data makes the lifetime economics concrete: grid draw at just 5% of total household energy over six months, in Tasmania's cold-winter climate. For a home that will stand for 50–100 years, the upfront premium becomes one of the most rational investments a homeowner can make.
For Passive House builds, we work on the same pre-construction process as any Davies project — with a feasibility assessment followed by a detailed budget estimate. Because Passive House specification involves more upfront design work (PHPP modelling, detailed window and insulation specification), the budget estimate is more comprehensive than for a standard custom home — but it gives you a clear, accurate cost before any commitment.
View our pricing guide for custom home build costs in Tasmania →
The Passive House Pre-Construction Process at Davies
- 01
Feasibility Assessment
We start with a conversation about your site, lifestyle, and Passive House ambitions. A rough feasibility assessment — typically within a couple of days — gives you an initial read on whether Passive House is achievable and appropriate for your site and budget.
- 02
PHPP Modelling & Concept Design
Align Architecture & Interiors begins PHPP energy modelling alongside the concept design. This is where orientation, massing, glazing ratios, and insulation specification are determined — everything that sets a certified Passive House apart from a high-performance home. The model is iterated until the five Passive House criteria are met on paper.
- 03
Detailed Budget Estimate
With concept design and PHPP modelling complete, Davies prepares a detailed budget estimate — typically within about a week of receiving complete design information. The estimate covers the Passive House-specific items (triple glazing, MVHR, insulation) alongside the full scope of construction.
- 04
Design Development & Fixed-Price Contract
Design is developed to full documentation with Passive House detailing — including airtightness membranes, thermal-bridge-free junction details, and penetration schedules. Davies prepares a fixed-price contract. Construction begins with certified Passive House tradespeople executing to the specification.
- 05
Blower Door Test & Certification
During construction, an interim blower door test identifies any airtightness issues before lining is closed in — when they are still easy to rectify. At completion, an independent assessor conducts the final blower door test and submits documentation to the Passivhaus Institut for certification.
Why Choose Davies for Passive House in Tasmania?
- Certified Passive House delivered: Mill Corner Longhaus, Sheffield foothills — 0.18 ACH@50Pa, certified June 2026
- Luke Davies and key trades team members hold Passivhaus Tradesperson certification
- Integrated team with Align Architecture & Interiors — whose designers hold Certified Passive House Designer (CPHD) certification
- Operating in Tasmania since 2009 — local climate knowledge informs every Passive House decision
- Fixed-price contracts after thorough pre-construction process — no budget surprises
- Performance data-driven: actual vs. modelled results shared transparently
- Qualified Passivhaus Institut blower door testing at interim and completion stages