External cladding defines the character of your home, protects the structural frame from Tasmania's weather, and — if you're building in a bushfire-prone area — directly affects what materials are permissible. Choosing cladding is not simply an aesthetic decision: durability, maintenance requirements, fire performance, and cost over the building's life all vary significantly between materials. Here's what every Tasmanian homeowner should understand before selecting a cladding system.
Why Cladding Choice Matters More Than You Might Think
Cladding is the first line of defence against rain, wind, and sun. Tasmania's weather is demanding — the north-west coast receives substantial rainfall and experiences significant wind events; the elevated inland areas around Sheffield and the Central Ranges can see sustained cold, wet periods; coastal sites face salt air and spray. The cladding material you choose needs to perform reliably in those conditions across a 30–50 year build life with minimal intervention.
Beyond weatherproofing, cladding selection is constrained by your site's planning and building requirements. If your block is within a mapped Bushfire Prone Area, the Bushfire Attack Level (BAL) rating for the site determines which cladding materials are permissible — and at higher BAL ratings (BAL-29, BAL-40, BAL-FZ), standard timber weatherboard is not an option. Understanding the full picture — including BAL rating, council aesthetic guidelines, and coastal exposure — before settling on a cladding system saves expensive changes later.
For a full explanation of how BAL ratings affect construction decisions, see our guide to bushfire-rated building in Tasmania.
Timber Weatherboard: The Classic Tasmanian Choice
Timber weatherboard has been used in Australian residential construction for over 150 years. In Tasmania, it remains one of the most popular cladding choices for new homes — particularly in the rural character areas around Sheffield, Deloraine, and the Meander Valley, where the material is sympathetic to the existing built environment.
Modern timber weatherboards are available in a range of species and profiles:
- Western red cedar: Naturally durable, lightweight, stable, and takes a paint or stain finish well. A premium option with excellent longevity when properly maintained and detailed to drain and dry effectively.
- Hardwood species (spotted gum, blackbutt, tallowwood): Dense, durable, and fire-resistant to a degree (hardwood cladding is permitted at some lower BAL ratings). Requires careful detailing and periodic oil or paint maintenance.
- Treated pine and engineered timber boards: More affordable than hardwood. Requires regular maintenance (painting every 8–10 years typically) and careful installation with correct drainage gaps and flashing to prevent moisture ingress.
The key limitations of timber weatherboard are its BAL rating constraint (standard timber cladding is restricted or prohibited at BAL-29 and above) and its maintenance requirement. A timber-clad home that is well-maintained is a beautiful thing that ages gracefully; one that is not maintained will deteriorate more quickly than fibre cement or steel alternatives. If you're drawn to the aesthetic but want lower long-term maintenance, timber-look fibre cement (discussed below) is a credible alternative.
Fibre Cement: The Low-Maintenance Workhorse
Fibre cement cladding — products such as James Hardie's HardiePlank, HardiePanel, and Stria — has become the most widely used cladding material in new Australian residential construction, and Tasmania is no exception. Its appeal is straightforward: it's non-combustible (suitable for higher BAL ratings), resistant to moisture, impact-resistant, rot-proof, and dimensionally stable. It also accepts a wide range of finishes, from paint to factory-applied coatings that can replicate the appearance of timber at lower long-term maintenance cost.
Fibre cement is a composite of Portland cement, fine sand, and cellulose fibres. It does not rot, does not swell and shrink with moisture changes the way timber does, and does not support combustion — making it the default choice for homes in Bushfire Prone Areas at BAL-12.5 through BAL-40. At BAL-FZ (Flame Zone), full non-combustible construction throughout is required, which fibre cement satisfies.
Practical considerations when specifying fibre cement:
- Correct installation detailing — control joints, flashing, and clearances from ground and roof surfaces — is critical to long-term performance. Poor installation can allow water ingress that damages the substrate and framing, even though the cladding itself is moisture-resistant.
- Factory-primed products require a top coat applied within a specified time window after installation. Failure to paint within the manufacturer's stated period can void warranty.
- Heavier than timber — requires correct framing support, particularly for large panels.
- Paint maintenance (repainting every 10–15 years for painted finishes) remains a long-term cost, though lower-frequency than timber.
Colorbond Steel: Modern, Durable, Low Maintenance
Colorbond steel cladding — factory-coated steel panels in flat, corrugated, or profiled sheet forms — offers the lowest long-term maintenance cost of any common cladding material and is increasingly used in contemporary Tasmanian homes, particularly for rural acreage properties and modern architectural designs.
Colorbond products carry a Zincalume steel core (zinc and aluminium alloy coating) with a factory-applied Thermotech paint system that resists fading, chalking, and corrosion. The factory finish eliminates the repainting cycle that timber and fibre cement require. Colorbond is non-combustible and approved for use at all BAL ratings, including BAL-FZ, making it a straightforward choice for bushfire-prone sites.
For coastal installations, standard Colorbond may not be appropriate within 100–200 metres of salt water. BlueScope — the Colorbond manufacturer — produces Colorbond Ultra Steel specifically for marine and coastal environments. If your site is within the coastal salt spray zone, confirm with your builder and supplier that the correct product grade is specified.
The design consideration with steel cladding is acoustic: rain noise on steel is audible inside the home, particularly with corrugated profiles and vaulted ceiling configurations. Acoustic insulation installed behind the cladding can mitigate this, but it's worth factoring into the design brief.
Brick Veneer: Thermal Mass and Character
Brick veneer — a single layer of face brickwork tied to but structurally independent from the timber or steel frame — is less commonly used in new Tasmanian residential construction than in other states, but remains a valid choice for homes seeking thermal mass, character, and very low long-term maintenance.
Brick has genuine advantages: it does not require painting, it is non-combustible (suitable for BAL-rated sites), it provides moderate thermal mass that can moderate internal temperature swings when designed correctly, and it is highly durable. The main constraints are cost (brick veneer is generally more expensive per square metre than fibre cement or steel), construction time (brickwork is slower to lay than sheet cladding systems), and weight on footings. Exposed brick is also difficult to retrofit with additional external insulation if energy performance needs to be improved later.
Fibre Cement vs Timber vs Steel: Head-to-Head
| Factor | Timber weatherboard | Fibre cement | Colorbond steel |
|---|---|---|---|
| Supply cost | Moderate–high (hardwood) | Moderate | Moderate |
| Maintenance | High — paint/oil every 8–10 years | Moderate — repaint every 10–15 years | Low — factory finish; inspect only |
| BAL suitability | BAL-LOW to BAL-19 (hardwood can extend) | BAL-12.5 to BAL-FZ | All ratings incl. BAL-FZ |
| Coastal suitability | Good with correct species and detailing | Good — resistant to salt air | Good with coastal-grade product |
| Aesthetics | Warm, traditional, highly valued in rural Tas. | Versatile; timber-look options available | Contemporary; suits rural and coastal |
| Typical lifespan | 30–60+ years (well maintained) | 50+ years | 30–50+ years (warranty varies) |
BAL Ratings and Cladding: What's Permitted Where
If your block is within a mapped Bushfire Prone Area, the BAL rating assessed for the site determines what cladding is permissible under Australian Standard AS 3959-2018 (Construction of Buildings in Bushfire-Prone Areas) and the NCC. The higher the BAL rating, the more restrictive the requirements.
- BAL-LOW and BAL-12.5: Standard cladding materials including treated pine and hardwood weatherboard are generally permissible, subject to AS 3959 ember-protection details.
- BAL-19: Increased restrictions on joints and gaps; hardwood cladding remains permissible with specific detailing requirements.
- BAL-29: Standard softwood cladding is not permitted. Fibre cement, masonry, and some treated hardwood systems that meet the standard are acceptable.
- BAL-40 and BAL-FZ: Non-combustible cladding is required — fibre cement, masonry, metal (Colorbond, zinc), and similarly non-combustible systems only. Timber cladding of any species is not permitted.
Your building designer will specify cladding systems that comply with the AS 3959 requirements for your site's BAL rating. Where a site's BAL pushes toward the non-combustible requirement, the design can still achieve a warm, timber-inspired aesthetic through timber-texture fibre cement profiles — which look similar to weatherboard but satisfy the non-combustibility requirement.
Use the PlanBuild Tasmania enquiry service (planbuild.tas.gov.au) to check whether your block carries a Bushfire Prone Area overlay before committing to a cladding choice at the design stage.
Coastal Environments: Durability Over Distance from the Shore
Salt air accelerates corrosion of metallic fasteners and fixings regardless of cladding type. For coastal sites — particularly within 200–500 metres of the shoreline — all fixings and screws used in or behind cladding systems should be Type 316 stainless steel, not galvanised. This applies to the cladding screws themselves, the framing nails, and any metal flashings. Standard galvanised fixings can corrode and fail within a few years at a direct-waterfront site, causing the cladding to become structurally unsound.
For detailed guidance on building at the Tasmanian coast — including full material specification by distance from shore — see our coastal home building guide.
Mixing Cladding Materials: Getting It Right
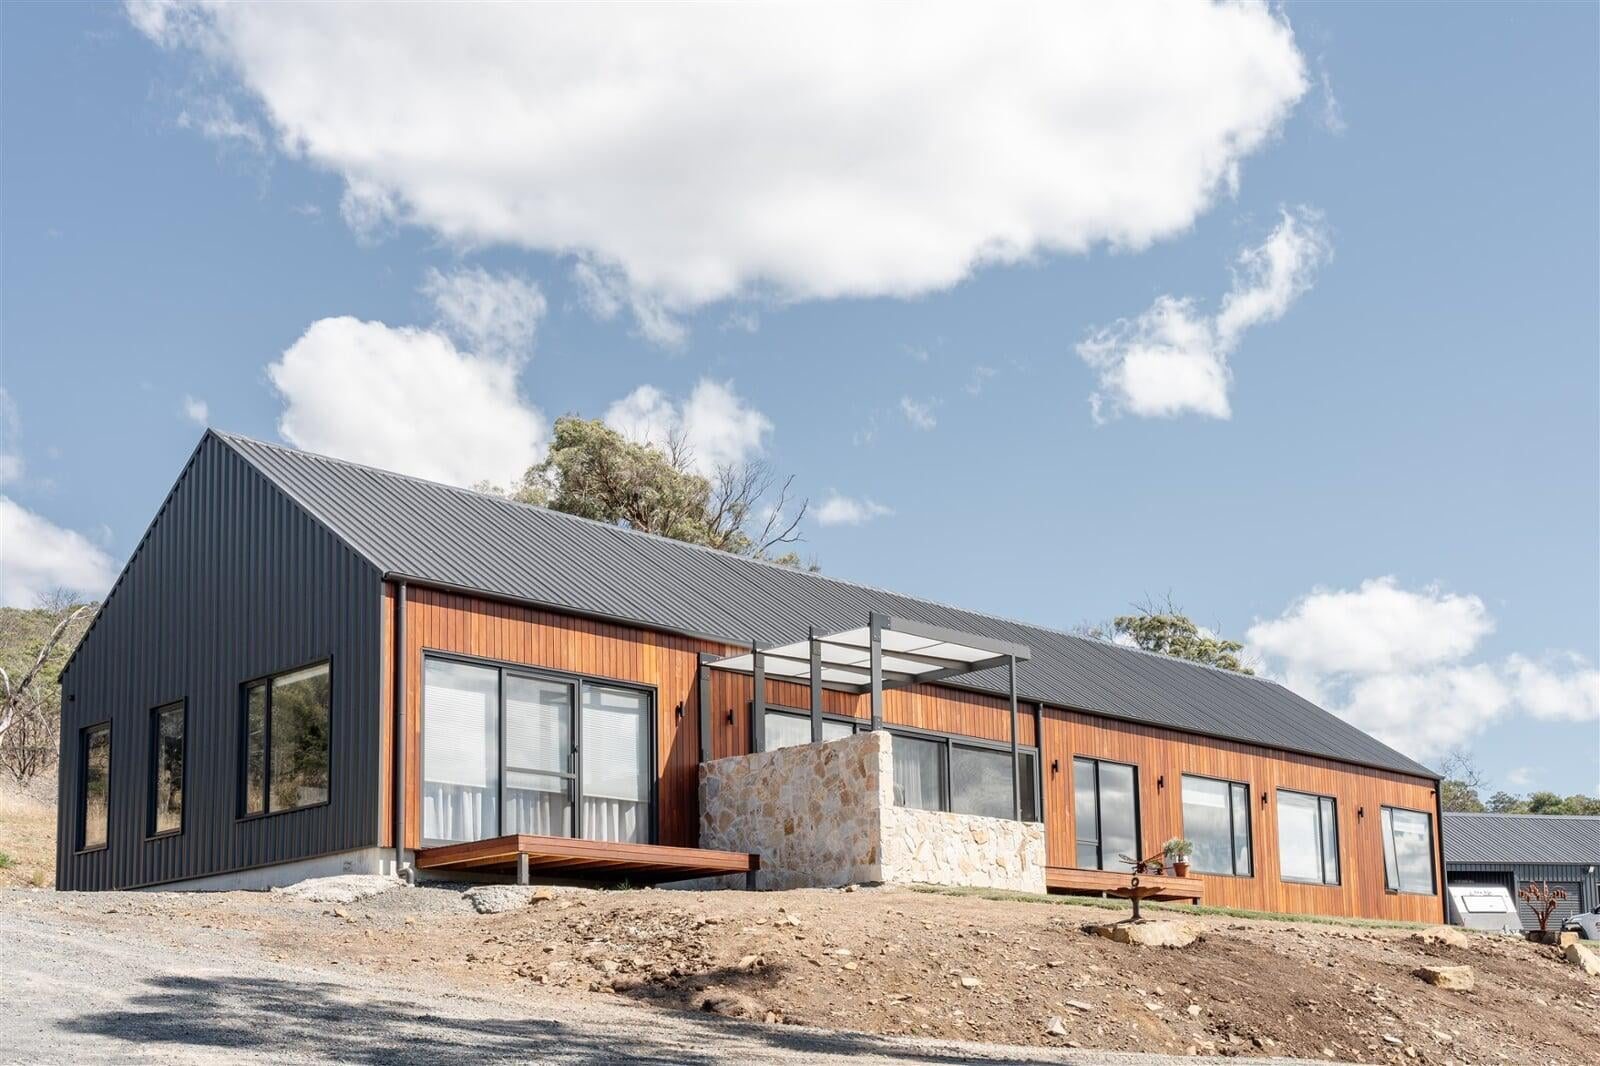
Many of Davies' most compelling projects combine two or more cladding materials — a primary material for the main volume, with a contrasting material used as an accent on a blade wall, lower zone, or entry element. This approach can create visual depth and interest that a single-material solution can lack, and it can also be a practical response to BAL constraints (using non-combustible cladding on lower, more exposed zones while retaining timber on upper, less-exposed areas where the BAL assessment permits it).
Mixed cladding requires careful detailing at the junctions between materials — control joints, compatible movement allowances, and correct flashing — to prevent water penetration at material changes. Getting this right is a builder skill that affects both the aesthetic result and the long-term performance of the envelope.
Davies Design & Construction: Cladding Experience Across Northern Tasmania
Davies Design & Construction has specified and installed every major cladding system used in residential construction across northern and north-west Tasmania — timber weatherboard on heritage-adjacent rural sites, fibre cement on bushfire-prone lifestyle blocks, Colorbond on exposed coastal acreages, and mixed systems on contemporary architectural projects. We understand how each material performs in Tasmania's specific climate conditions, how to detail junctions correctly, and how to advise clients on the long-term cost of ownership — not just the upfront cost.
Cladding selection is one of the conversations we have early in the design process with our clients and with Align Architecture & Interiors. The right choice depends on the site, the aesthetic, the budget, the BAL rating, and the maintenance appetite of the owners — and it's better made at the brief stage than changed halfway through construction documentation.
If you'd like to understand how these options apply to your specific site and project, see our guide to choosing land in Tasmania — site characteristics affect cladding options significantly.
Start a conversation with Davies about your project — understanding your site and priorities early is how we make sure the home performs and looks exactly as you intend.
About the Author
Luke Davies
Luke is the founder of Davies Design & Construction and author of Dream Home. He writes about home design philosophy, lean construction, and building businesses that put people first.
0 Comments
Related Articles