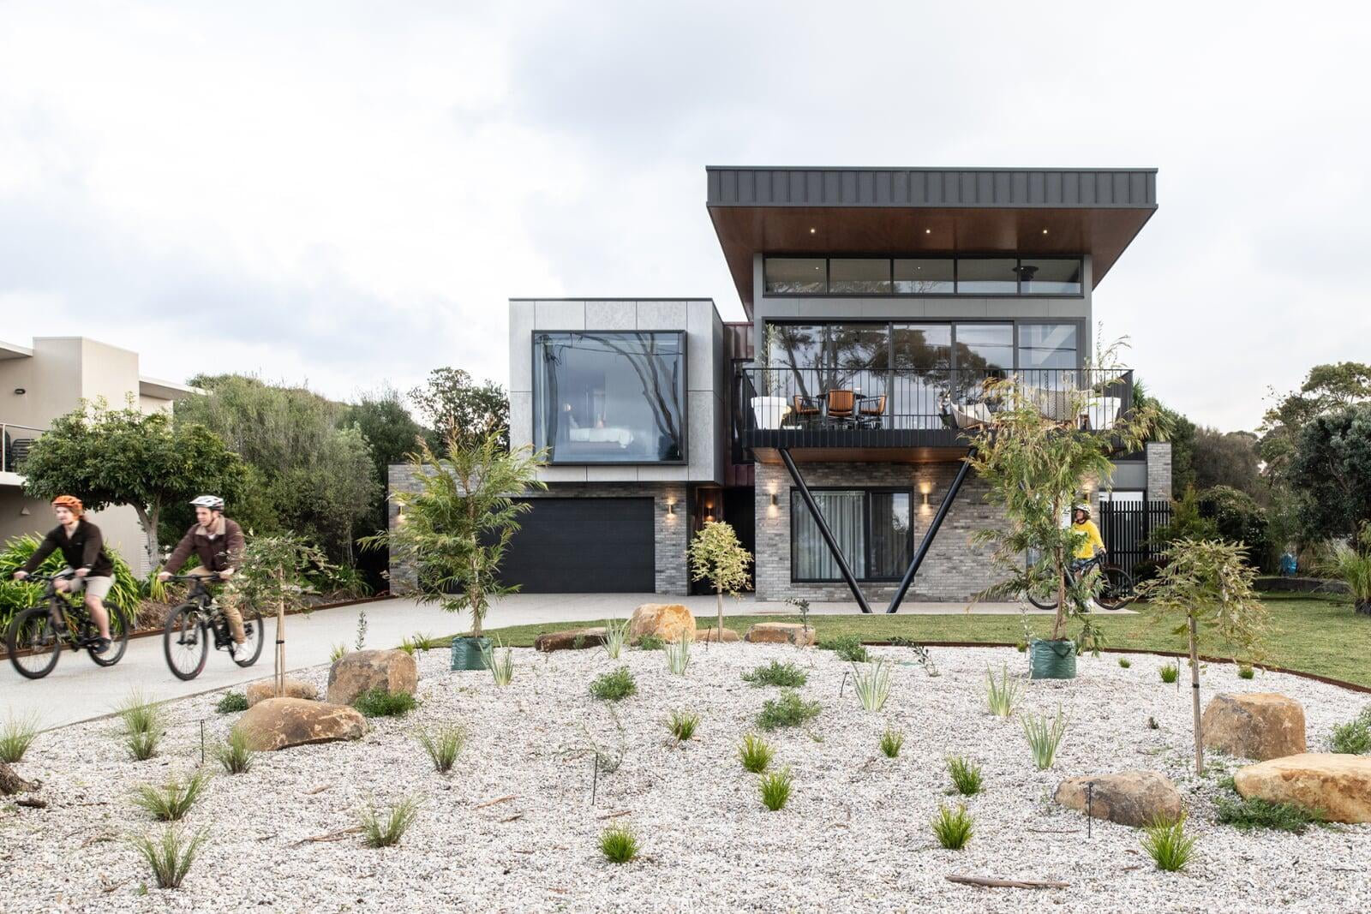
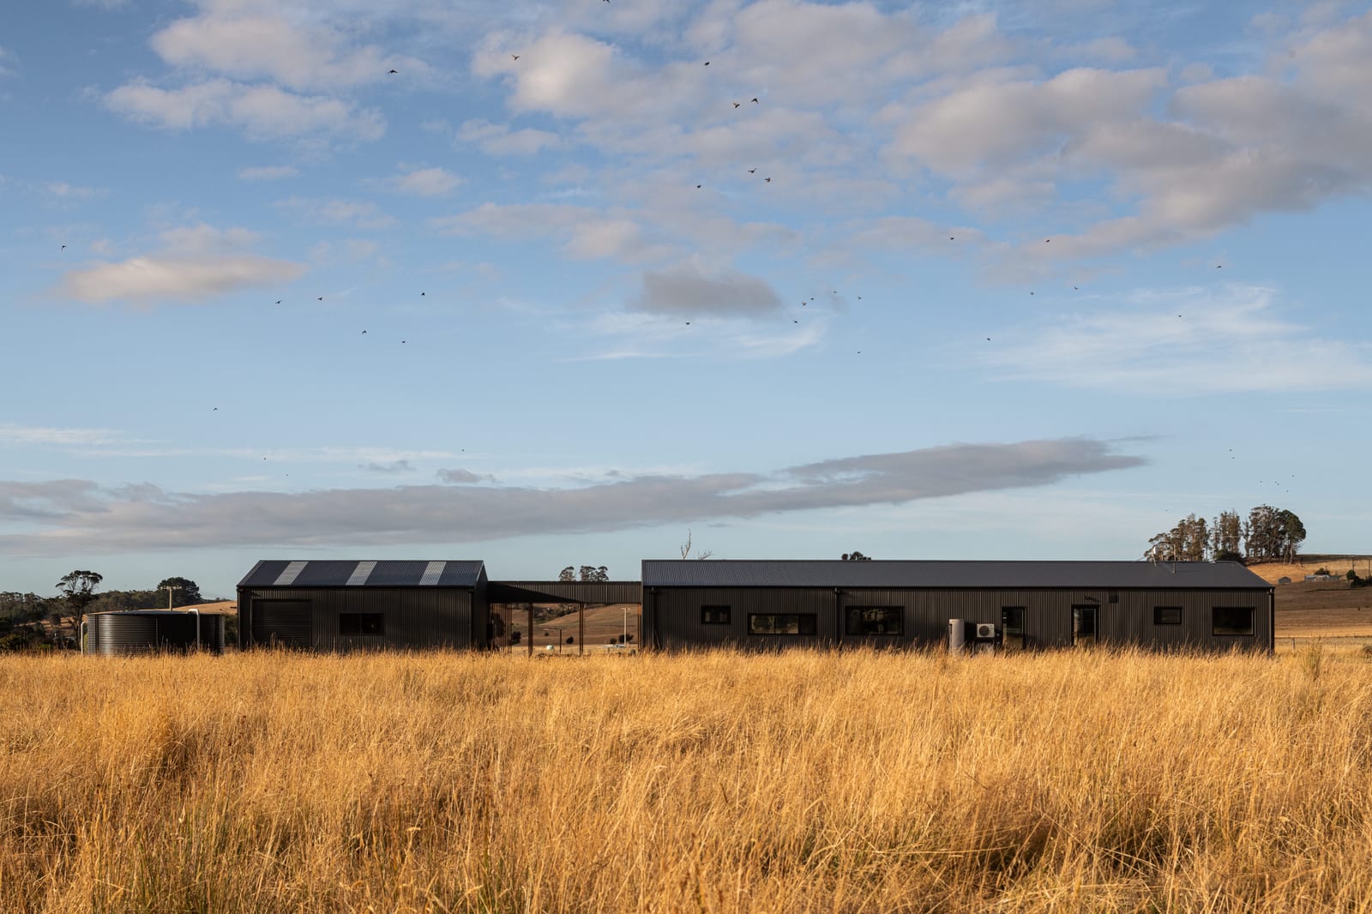
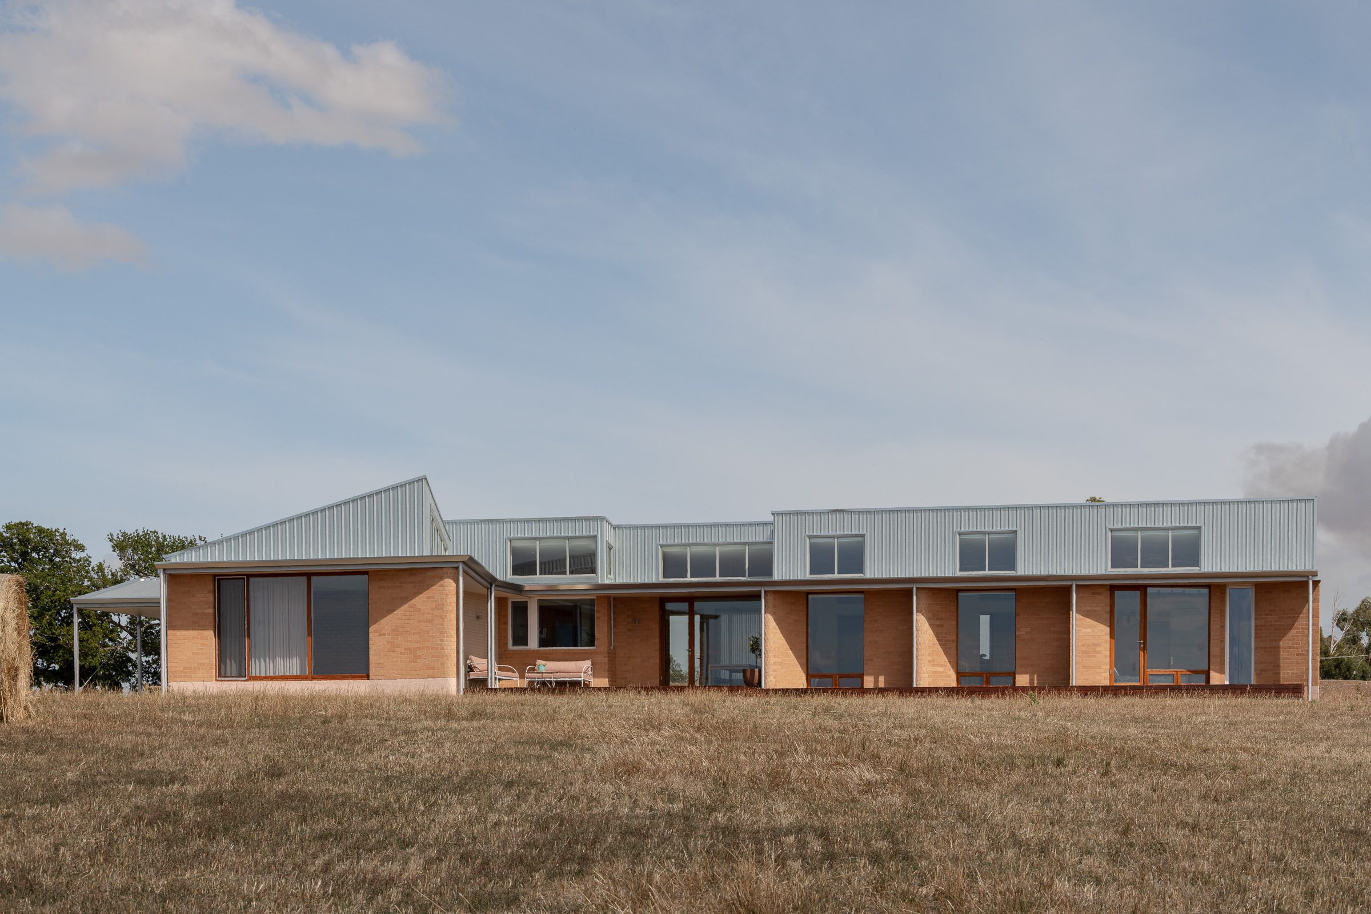
The living room and open-plan living area shape daily life more than any other space in your home. In Tasmania's cool climate, decisions about heating placement, glazing orientation, acoustic separation, and material durability made before framing begins determine how comfortable and functional the space is for decades. Here's what to plan when designing living areas in a new Tasmanian home.
Open-Plan vs Defined Rooms: Getting the Layout Right
The open-plan kitchen-dining-living configuration dominates new home design in Tasmania — and for good reason. It maximises natural light penetration, creates a sense of space in homes with modest floor areas, and keeps families connected across daily activities. But open-plan layouts come with trade-offs that need to be addressed in the design phase.
Key considerations when planning an open-plan living area:
- Heating efficiency: An open-plan area is harder to heat than a closed room of the same size. In Tasmania's Climate Zone 7, heating a large connected kitchen-dining-living space requires either a high-output central system or a correctly sized wood heater positioned to allow convection across the whole area. Zoning with louvre doors or a sliding partition can help — these allow separation in winter without cutting up the floor plan permanently.
- Acoustic bleed: Sound travels freely across open-plan spaces. TV audio, kitchen noise, and conversations at the dining table all blend. If home office work, young children's nap times, or different evening routines across household members matter, consider whether a defined media room or a living space that can be partially closed off suits your lifestyle better than a single open volume.
- Furniture planning: An open-plan area needs clear zones — seating, dining, kitchen — that are legible from the entry. Plan furniture placement before finalising room dimensions. A living area that works on paper can feel cramped once a sofa, coffee table, and TV unit are in place. Minimum recommended living zone depth is 4.0–4.5 m for comfortable seating arrangements facing a wall-mounted screen.
- Traffic flow: The main circulation path through an open-plan area should not cut through the centre of the seating zone. Plan the path from entry to kitchen and bedrooms so it runs at the edge of the living zone rather than through it.
North-Facing Living Areas: Passive Solar in Tasmania
Tasmania sits in the southern hemisphere's temperate zone, meaning north-facing rooms receive the most winter sun. Orientating your living area to the north is the single most effective passive design decision available in a new Tasmanian home — it reduces heating energy consumption, improves winter comfort, and adds to the feeling of warmth and light in the main living space.
Passive solar principles for Tasmanian living areas:
- North glazing with correct eave depth: Large north-facing windows admit winter sun low in the sky (which travels across the north in Tasmania's latitude) while a correctly designed eave or pergola overhang shades the same windows in summer when the sun is high. The required eave projection can be calculated from your site's latitude and the window height — your designer will specify this. Getting it wrong means either winter sun blocked by an overdeep eave, or summer overheating from an undershoot.
- Thermal mass: Concrete slab floors, brick internal walls, and stone feature walls all absorb solar heat during the day and re-radiate it at night — reducing the heating load from your mechanical system. Polished concrete or tiled floors in north-facing living areas are both thermally effective and durable. Carpet in north-facing areas insulates the mass from the sun — a thermal performance trade-off that needs conscious consideration.
- East and west glazing: East-facing windows admit morning sun (welcome) but west-facing windows admit afternoon summer sun, which is low, hard to shade, and causes overheating. Minimise west-facing glazing in living areas — use higher sill heights, narrower windows, or external screens if the view or site layout requires it.
See our guide to passive solar design for new Tasmanian homes for the full technical treatment of orientation, glazing ratios, and thermal mass specification.
Heating Placement in Open-Plan Living Areas
Tasmania has some of the longest heating seasons in Australia — most of the north and northwest can expect to need heating from late April through to September, and elevated or exposed sites push that further. Getting heating placement right in the living area is one of the most consequential decisions in your home's design.
Common heating options for Tasmanian living areas:
- Wood heater: The most effective radiant and convective heat source for open-plan Tasmanian living areas. A correctly sized heater positioned centrally in the open-plan space — with clear sightlines to the kitchen and dining zones — can heat the whole area comfortably. The flue penetration through the ceiling and roof needs to be planned before framing. A woodheater requires a non-combustible hearth (tile or stone) and a clearance zone from combustible materials — typically 300 mm minimum on each side, though manufacturer specifications vary. Flue height and roof penetration position should be confirmed with the heater supplier and your builder before construction.
- Reverse-cycle air conditioning (split system): Efficient and effective, especially for smaller living areas or as a supplement to a wood heater. The indoor unit position should be planned so the heating throw covers the full seating zone — a unit installed in a corner or above a doorway may only heat one end of a large open-plan area. Refrigerant line and drain paths need to be included in the rough-in phase.
- Hydronic radiant heating: Underfloor hydronic systems embedded in a concrete slab provide whole-floor radiant warmth — comfortable and even, with no draughts. The system requires planning before the slab is poured; the hydronic boiler and manifold position need space in the utility area. Hydronic systems have higher upfront cost than split systems but low running costs and long service lives when maintained.
- Ceiling cassette heat pump: For larger open-plan areas where a wall-mounted split would struggle to distribute heat, a ceiling cassette unit distributes heated air 360° from a central position. Ceiling cassettes require a bulkhead or false ceiling void for the unit — this must be designed into the ceiling plan before framing.
See our guide to heating and cooling for new Tasmanian homes for a full comparison of heating systems and how to select the right combination for your build.
Ceiling Heights and Volume
Standard ceiling heights in Australian residential construction are 2,400 mm (2.4 m). Many new home builders in Tasmania are opting for 2,550 mm or 2,700 mm ceilings in living areas — the uplift in feel and light is significant, and the additional wall and insulation cost is modest relative to the total build.
Raked ceilings — where the ceiling follows the roofline, rising toward the ridge — are popular in Tasmanian new builds. They add volume to the living area without widening the footprint, and they create opportunities for high-set north-facing clerestory windows that bring light deep into the space. Raked ceilings require careful insulation detailing and affect the structural design of the roof — they need to be specified at the design phase, not added as an afterthought.
Volume comes with a heating trade-off: high ceilings mean more air volume to heat. Ceiling fans set to reverse (pushing warm air down in winter) help distribute heat in rooms with raked or high ceilings. Where a raked ceiling is specified, include a ceiling fan rough-in (junction box and switch circuit) at the design phase.
Flooring in Living Areas
Flooring selection for living areas involves durability, thermal performance, and acoustic considerations. Common options in new Tasmanian homes:
- Polished concrete: Durable, thermally massive, and visually clean. Suits passive solar homes with slab construction. Cold underfoot in winter — typically paired with feature rugs. Requires a structural slab with sufficient finish tolerance; adding polished concrete as an afterthought on a standard construction slab may not achieve the finish quality expected.
- Engineered timber: Timber look and feel with better dimensional stability than solid hardwood in Tasmania's varying humidity. Works on both slab and suspended timber floors. Warm underfoot. Tasmanian timber species (blackwood, myrtle, spotted gum) are available in engineered form and add genuine regional character.
- Porcelain tile: Durable and easy to clean — suited to high-traffic open-plan living areas. Available in large-format (600×600 mm to 1,200×600 mm) that visually extends the space. Cold in winter; pairs well with underfloor heating.
- Carpet: Warm, acoustic, and comfortable for seating zones. Works well in defined living rooms or media rooms. In open-plan spaces that include a kitchen, carpet is harder to maintain in the dining zone — a common approach is to use hard flooring throughout the kitchen-dining-living area and carpet only in defined secondary rooms (media room, bedrooms).
Floor substrate and any underfloor heating decisions must be made before the slab or subfloor is constructed. If you're considering polished concrete or underfloor heating, confirm this with your builder at the design phase — not during construction.
Living Area Lighting
Living area lighting needs to do several things: general ambient light for the whole space, task lighting over the dining table, accent lighting for features (fireplace, art wall, bookshelves), and dimmable circuits for evening. Planning this at electrical rough-in means not retrofitting light fittings, cable runs, or dimmer switches after the plasterboard is up.
Practical decisions to lock in before rough-in:
- Pendant position over dining: The pendant fitting centre should be above the dining table centre. If you haven't chosen your dining table yet, use standard dimensions (900–1,000 mm wide, 1,800–2,100 mm long for 6–8 people) to position the rough-in. Adjust at fit-off if your actual table differs.
- Downlights vs track lighting: Downlights cut into the ceiling and are positioned in the design. Track lighting allows repositionable heads after installation. For living areas with a feature wall, art collection, or bookshelf run, track lighting is more flexible; downlights are cleaner for general ambient lighting.
- Dimmer circuits: Living area circuits should be on dimmers. Confirm LED fitting compatibility with dimmer switches — not all LED downlights dim cleanly on all switches. Your electrician can advise on compatible combinations.
- External entertaining connection: If your living area opens to an alfresco or deck, include a power connection (GPO and lighting circuit) at the external wall rough-in stage. Adding this after construction requires cutting and patching.
Acoustic Separation Between Living and Sleeping Zones
In open-plan homes, sound transfer from the living area to the bedroom wing is a common complaint that is very difficult to fix after construction. The wall separating the living zone from the bedroom corridor is the critical acoustic junction. Standard plasterboard construction provides limited acoustic attenuation — if household members have different sleep schedules, or if the TV or music system is regularly in use after bedrooms are occupied, acoustic treatment of this wall is worth the investment.
Options for acoustic separation:
- Acoustic-rated plasterboard: Heavier-density plasterboard (such as 13 mm acoustic plasterboard on both faces of a stud wall) increases the wall's STC (Sound Transmission Class) rating without additional thickness. Specified at framing stage.
- Staggered stud framing: A wall built with staggered studs on a wider plate reduces the mechanical connection between the two wall faces — breaking the sound transmission path through the structure. More effective than adding plasterboard layers.
- Acoustic batts: Glasswool or rockwool acoustic insulation in the wall cavity absorbs mid-frequency sound (voice, TV). Included at framing stage. Note that standard thermal insulation has lower acoustic performance than purpose-rated acoustic batts — specify the correct product.
- Door seal: An acoustically rated door at the bedroom corridor entry is the most cost-effective single upgrade. Standard hollow-core doors transmit sound freely — a solid-core door with a brush seal at the threshold significantly reduces sound transfer from the living area into the bedroom wing.
Frequently Asked Questions
What size should an open-plan living area be in a new Tasmanian home?
A combined kitchen-dining-living zone for a family of four typically needs 55–80 m² to function comfortably — roughly 6 m × 9 m to 8 m × 10 m. The living zone alone should be at least 20–25 m² (approximately 4.5 m × 5 m) for a workable seating arrangement with comfortable clearances. Smaller living areas are viable in compact homes, but furniture layouts should be tested in the design phase to confirm clearances. Your designer will coordinate the zone areas with your overall home footprint and program.
Should I include a separate media room in my new home?
A separate media room (or home theatre) adds floor area and cost, but it solves several problems at once: acoustic separation from the main living area, a space dedicated to screen viewing (dark, controllable light), and a second living zone that allows different household members to use different spaces simultaneously. In Tasmanian homes with children at different ages, a media room separate from the main living area is often appreciated more than almost any other optional space. If budget is a constraint, a media room can be designed as a bedroom-plus with a door — useful as a guest room when the media function is not in use.
Is a wood heater worth it in a new Tasmanian home?
For most Tasmanian homes, yes — a wood heater in the main living area provides radiant warmth that reverse-cycle air conditioning alone cannot match for comfort, and Tasmania has a timber resource that makes firewood accessible and affordable. The practical requirements are a flue penetration through the ceiling (planned before framing), a non-combustible hearth at the floor, and timber storage close to the home. Smoke management requirements also apply — most local councils require EPA-approved heaters, and some residential areas have solid fuel combustion restrictions. Check with your local council before specifying a wood heater.
How much glazing should a north-facing living area have?
The NatHERS energy rating framework (which governs new homes under the NCC) requires a minimum 6-star energy rating for new homes in Tasmania. Glazing area, orientation, and specification all feed into the NatHERS model — your designer and energy assessor will balance glazing extent against the rest of the building fabric to achieve the required rating. Passive solar design typically aims for north-facing glazing at around 15–25% of the floor area it serves, with the remainder of the wall as insulated construction. More north glazing than this increases solar gain but may require additional mass or shading to avoid overheating in summer. The NatHERS model confirms compliance; passive solar design principles guide the starting point.
Can I change the open-plan layout after the build has started?
Changes to the living area layout become progressively more expensive the further construction has progressed. Moving a wall before framing is simple. Moving it after framing has been completed and inspected means re-inspection. Moving it after plasterboard is up means demolition, re-framing, re-insulating, replastering, and repainting. Changes to electrical, plumbing, or heating rough-in that fed through the affected area add to the cost. The principle across all new home construction is the same: changes in the design phase cost time; changes during construction cost money. Lock in the layout before construction begins.
Planning Your New Home's Living Areas?
The living room and open-plan zone are where your household spends the most time. Getting the orientation, heating, volume, and layout right from the design stage makes the difference between a home that works effortlessly and one that needs constant workarounds. Davies has been building custom homes in Northern Tasmania since 2009 — our team can walk through your living area design to ensure the layout, passive performance, and heating specification work together for Tasmania's climate.
Start a conversation with our team, or see our pricing guide to understand how living area specifications affect your overall build budget.
About the Author
Luke Davies
Luke is the founder of Davies Design & Construction and author of Dream Home. He writes about home design philosophy, lean construction, and building businesses that put people first.
0 Comments
Related Articles